

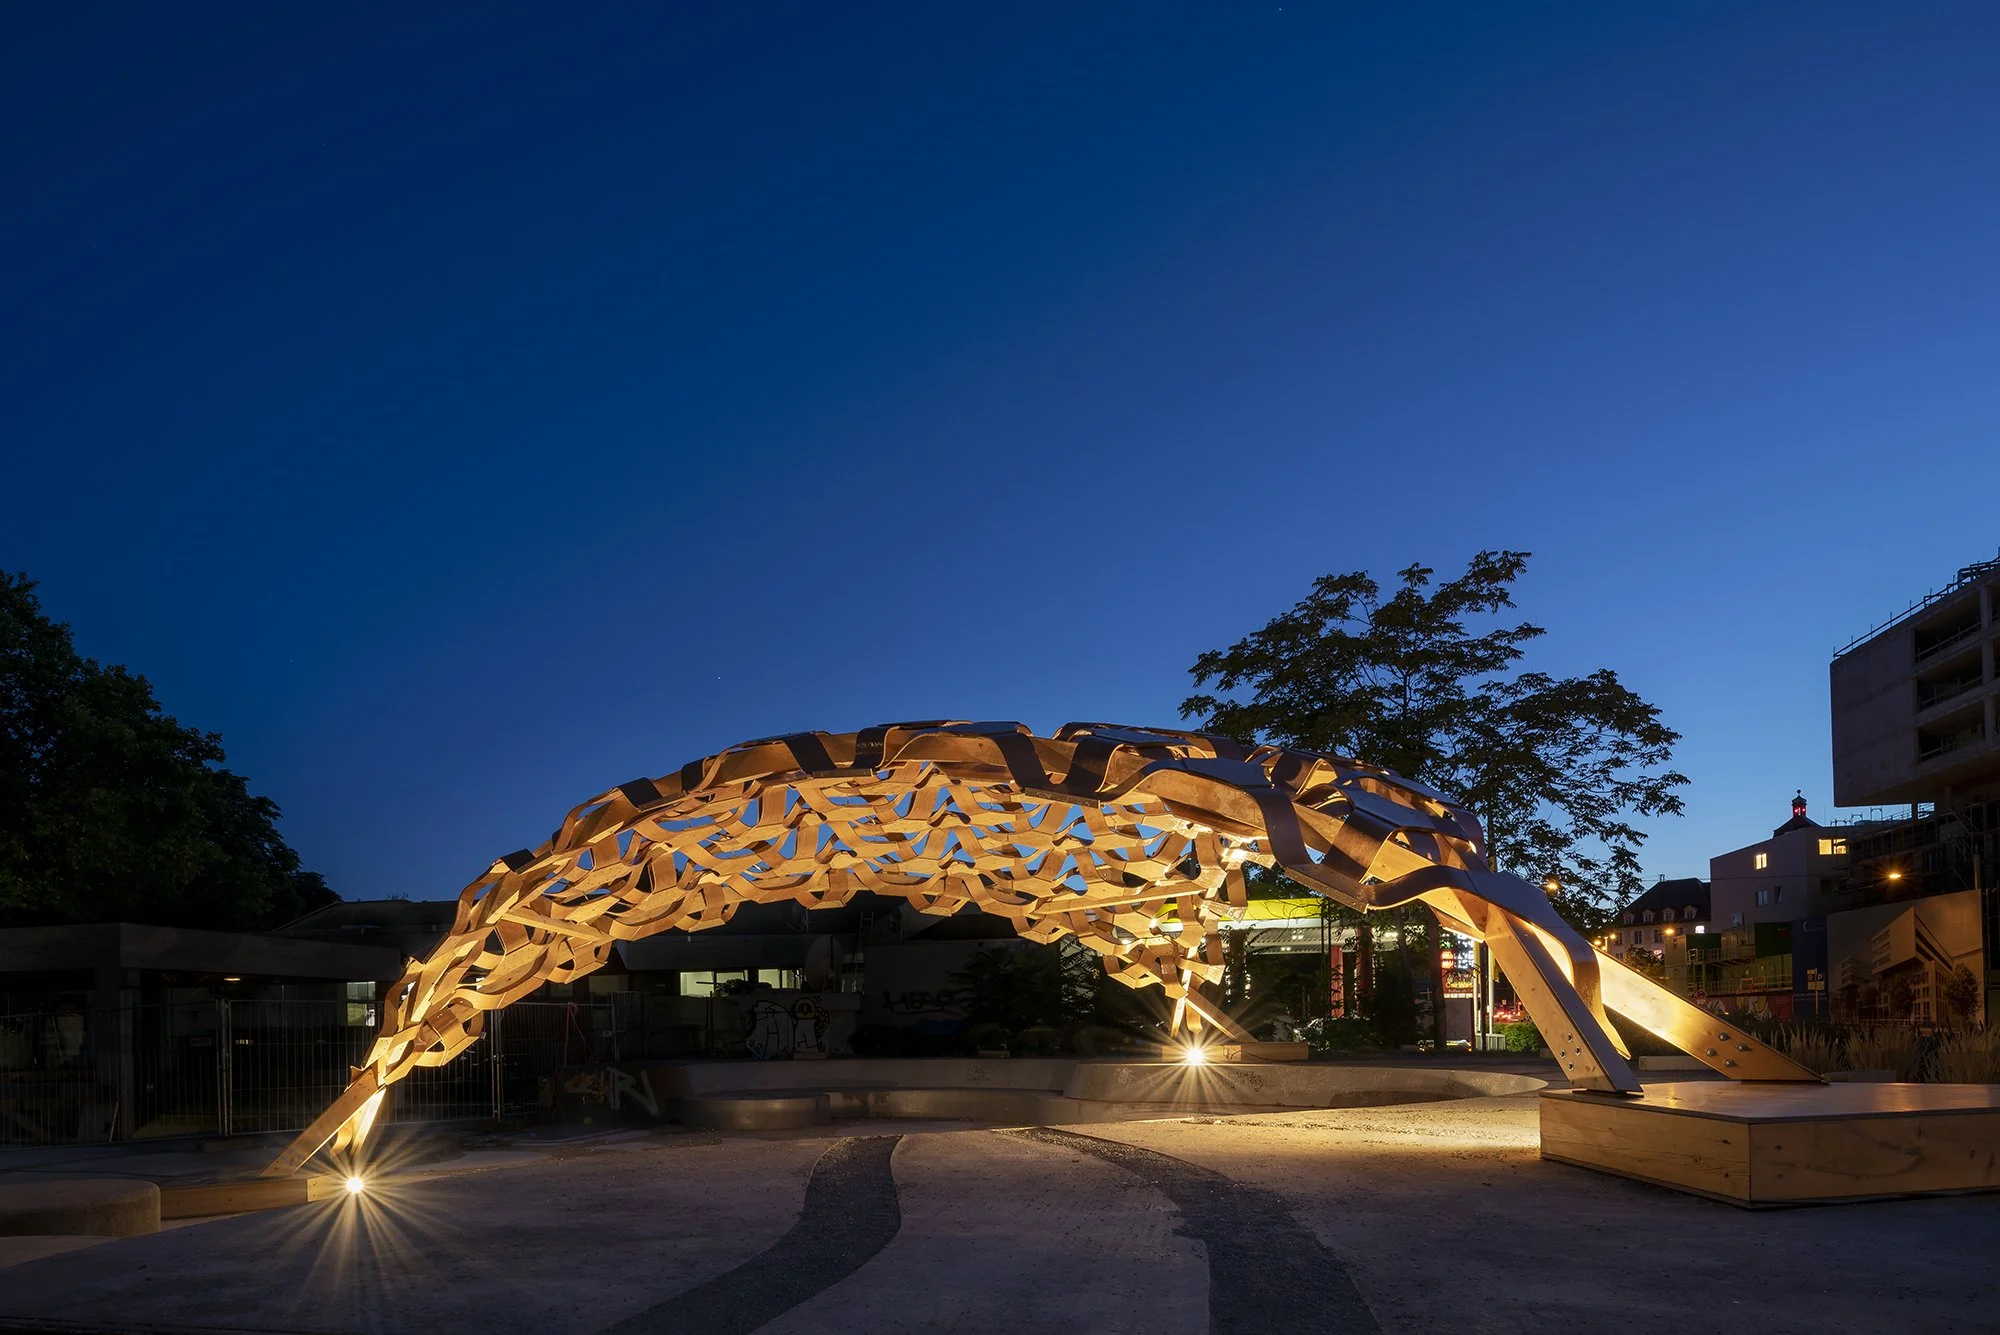
The First One - BioMat Pavilion 2018
Location:
University of Stuttgart’s Campus in Stuttgart’s city center.
Project Type:
Exhibition
Completion Date:
2018
Area:
55 Sq.M.
Scope of Work:
Research, design, and construction
Materials Used:
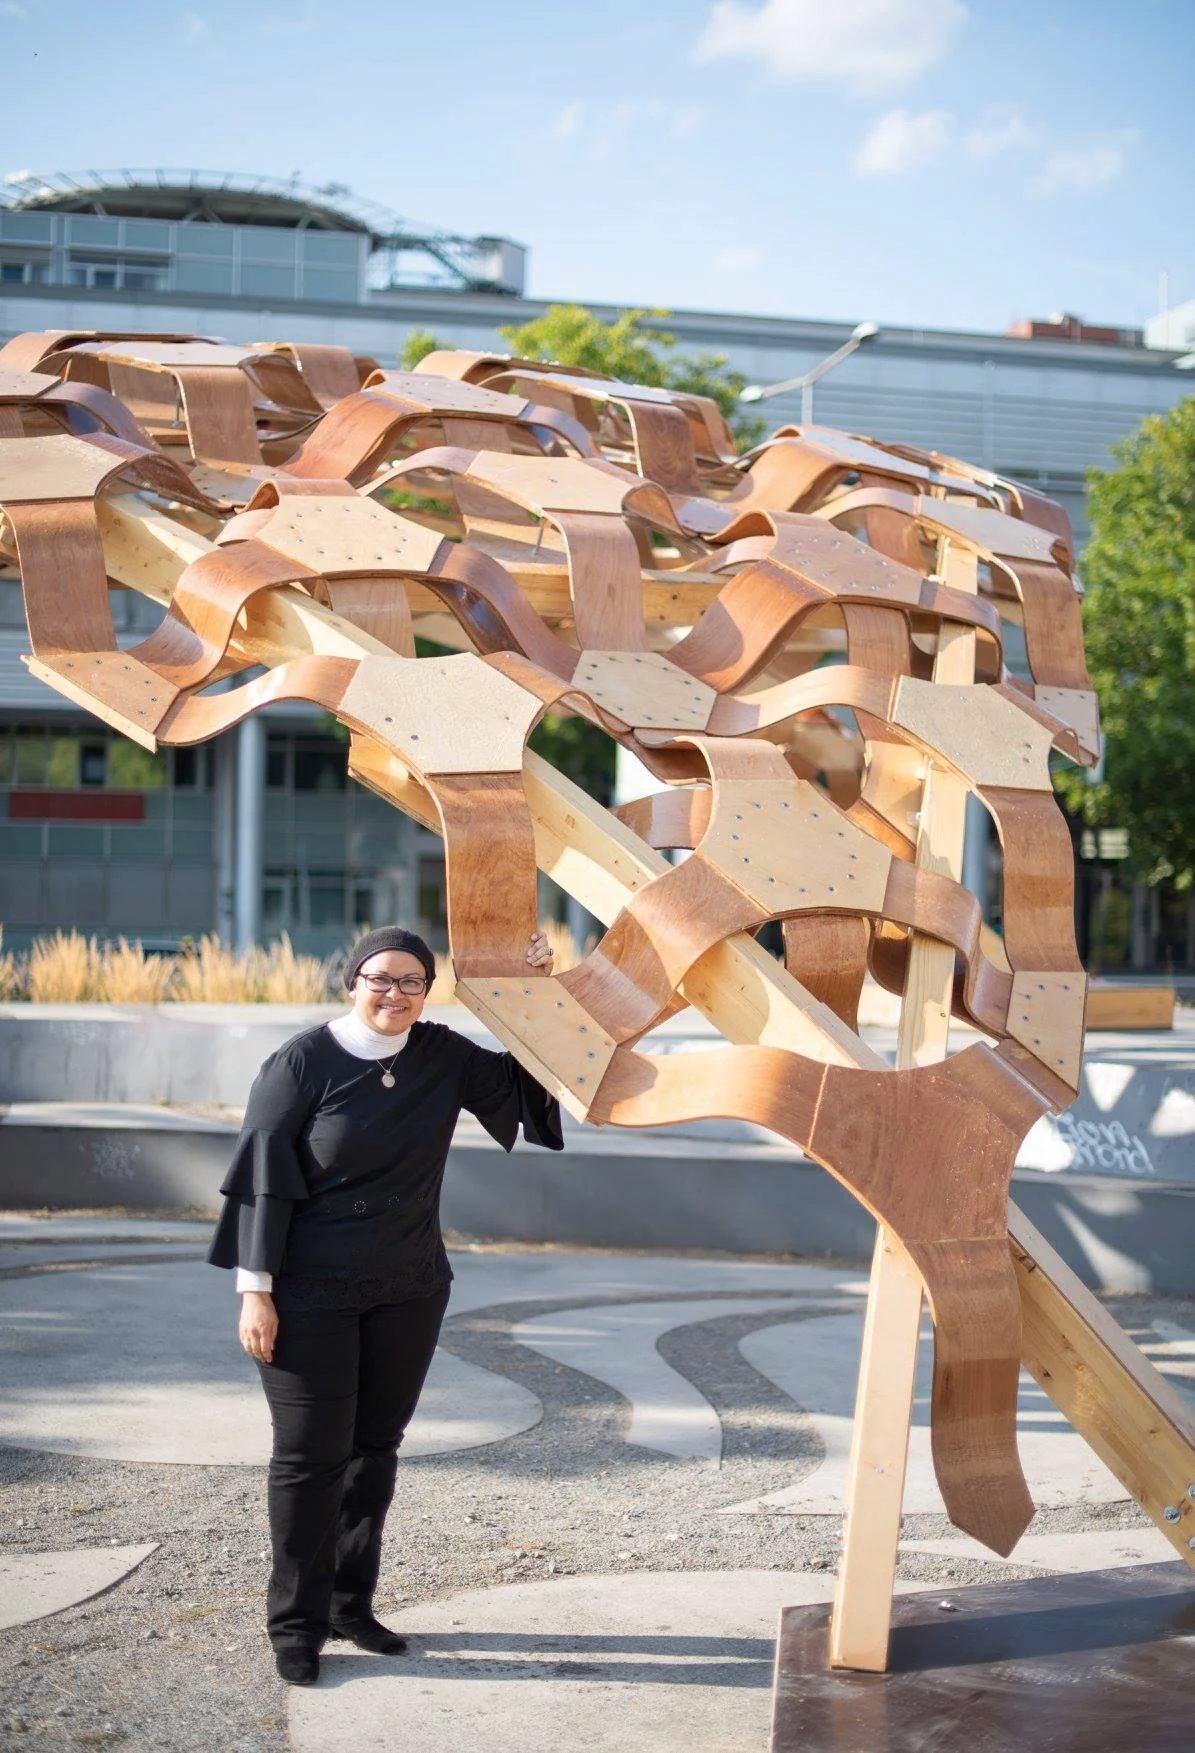
Flexible boards made from natural fibres and lamination with pre-cut 3D veneer sheets.
Team:
BioMat Team
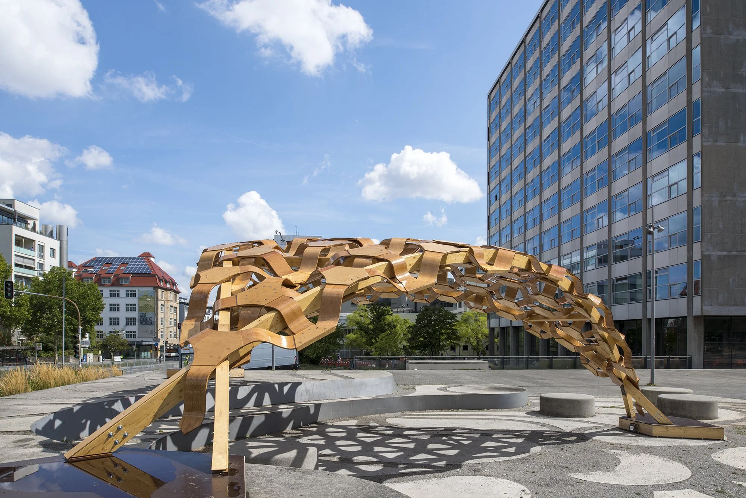
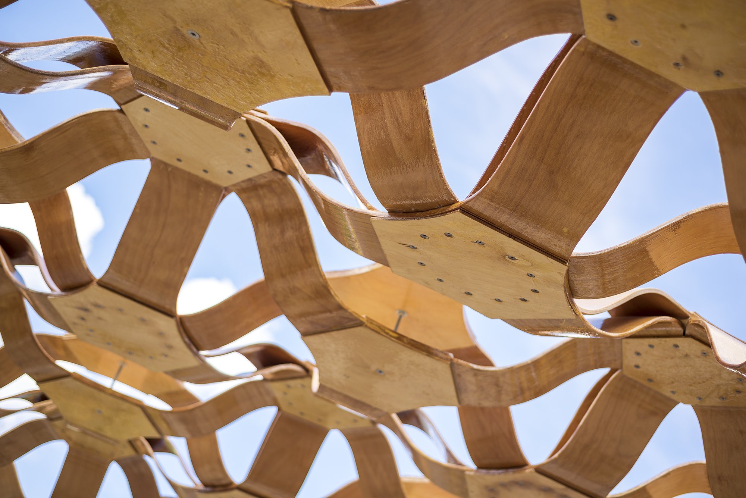
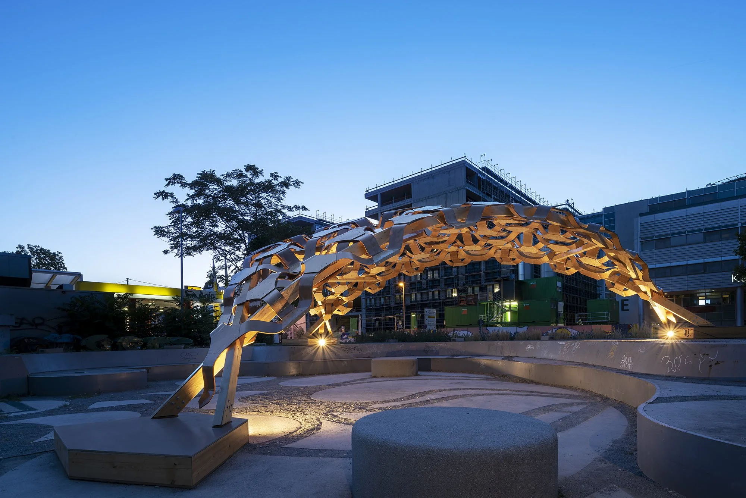
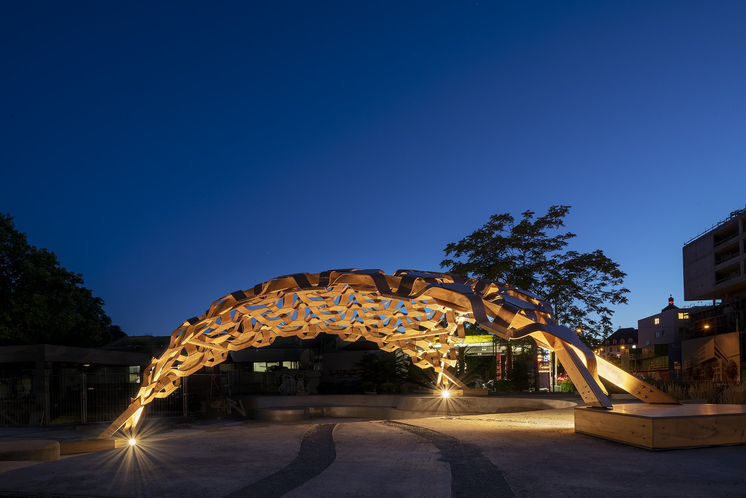
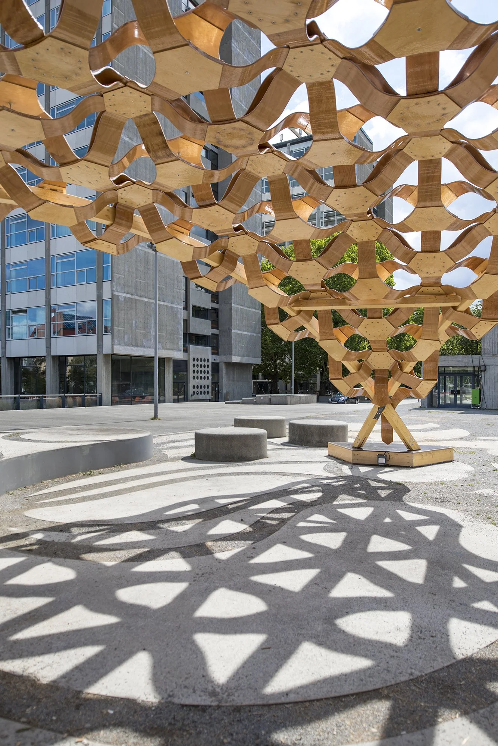
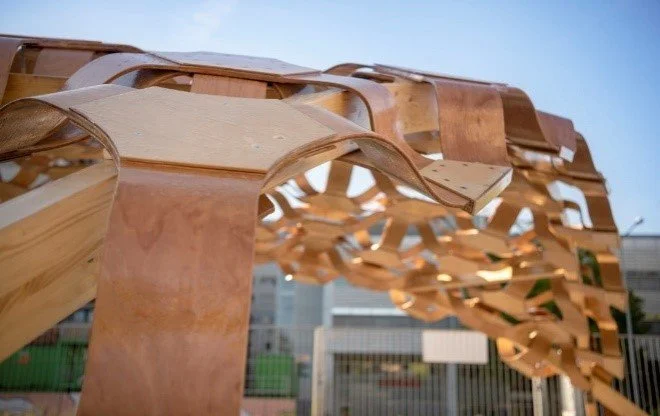
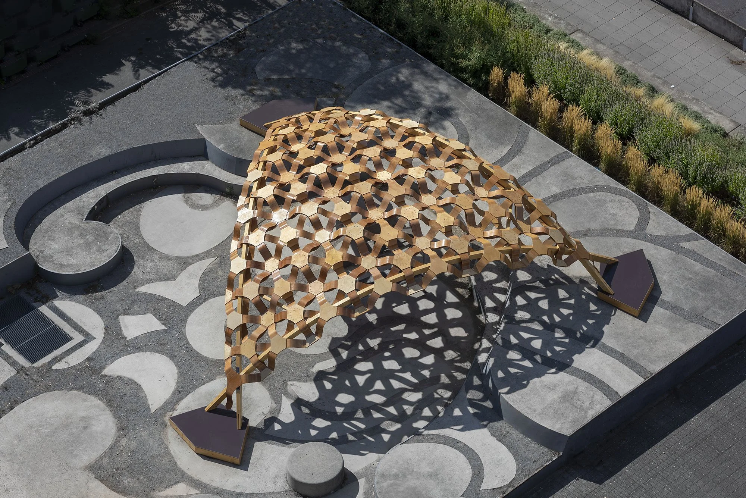
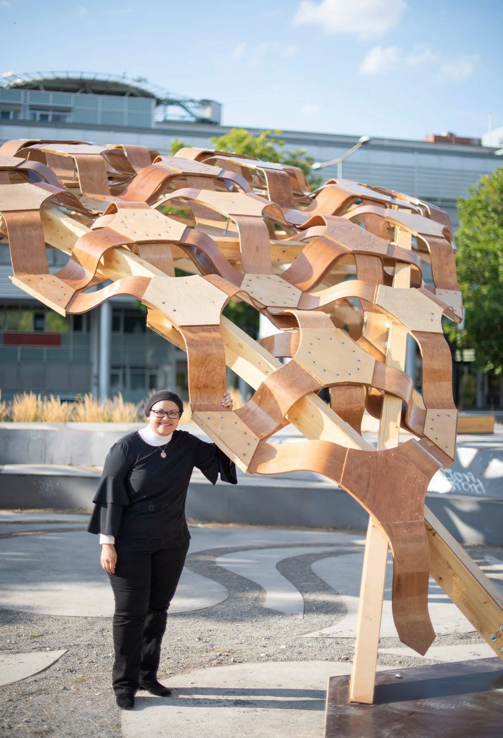
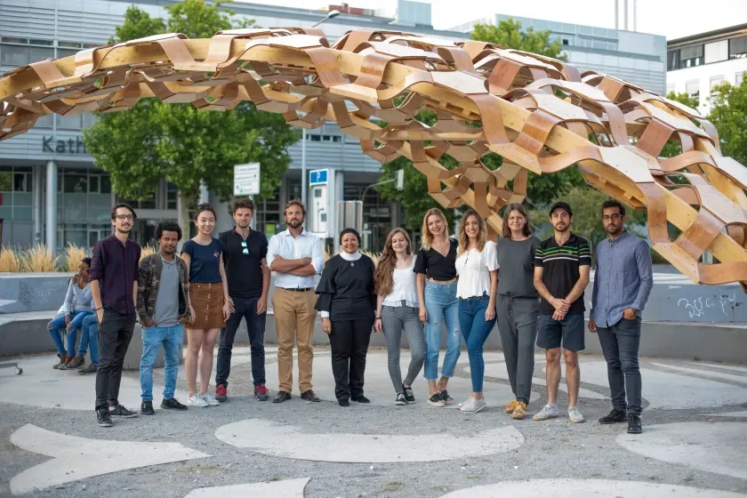
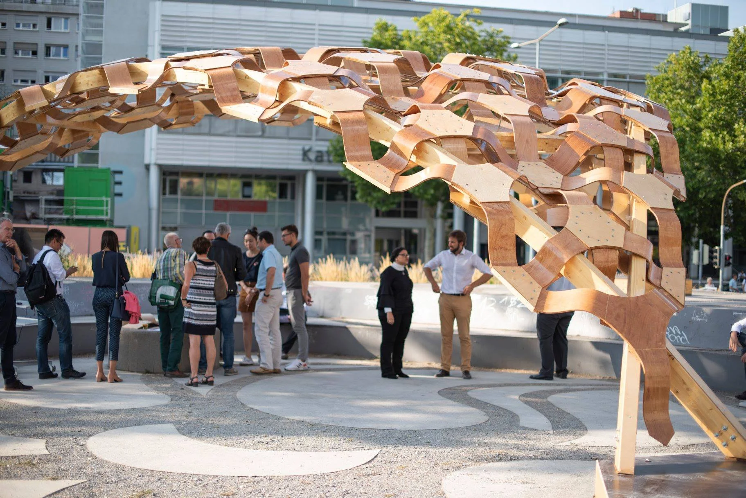
On August 15th, 2018, the first experimental pavilion by the Department of Biobased Materials and Material Cycles in Architecture (BioMat) was officially inaugurated. The department is part of the Institute of Building Structures and Structural Design (ITKE) at the Faculty of Architecture and Urban Planning, University of Stuttgart. Located at the University Campus in the city center (Keplerstrasse 11), the pavilion is a double-curved, parametrically designed segmental shell, constructed from lightweight, single-curved wooden and biocomposite elements, supported by three intersecting curved timber beams.
This BioMat Research Pavilion showcases the architectural and structural potential of innovative building materials derived from agricultural waste, embodying BioMat's ongoing mission to explore sustainability in architecture. The pavilion is the outcome of 10 months of intensive design and construction, built upon years of research into bio-based material applications and future-oriented design strategies.
Material Development
Prior to construction, custom biocomposite plates were developed using wood-based materials. The core of each panel is a flexible board made from natural fibres, such as straw, combined with bioplastics through an extrusion process. These fibres, originally a waste product from agriculture, are repurposed into architectural materials—a concept developed by Prof. Hanaa Dahy, head of BioMat.
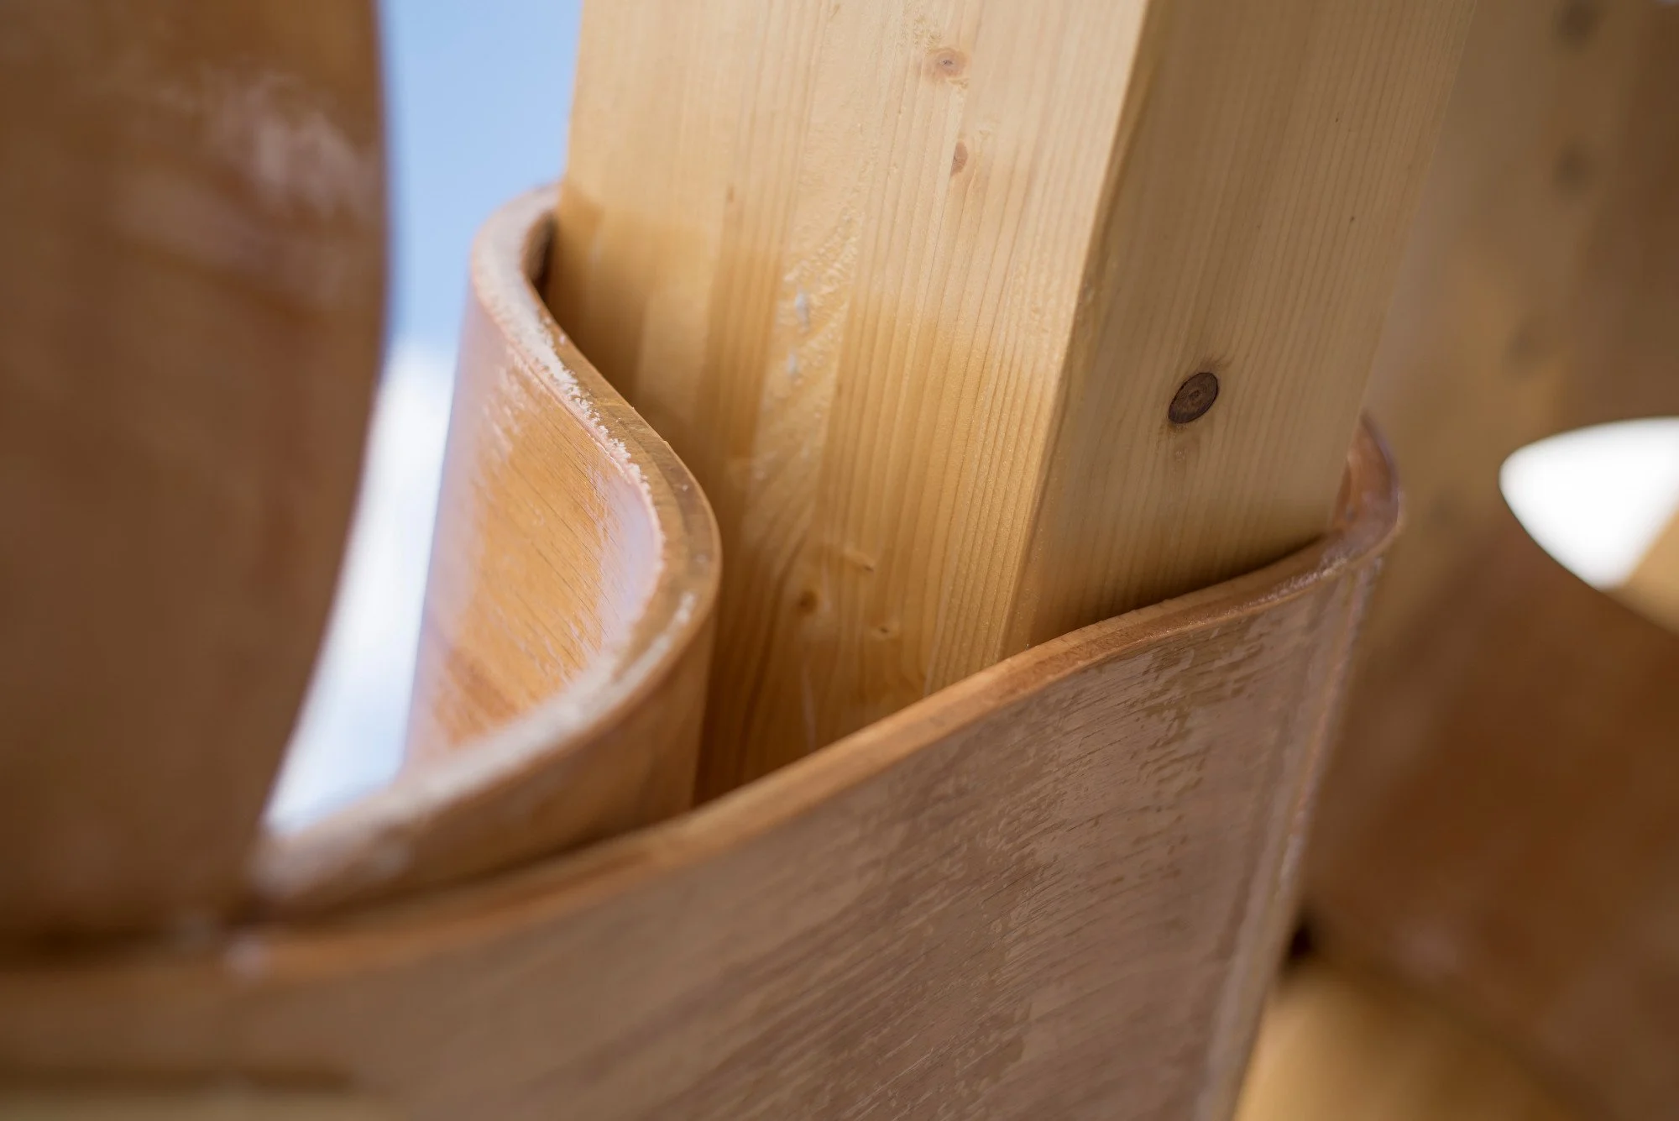
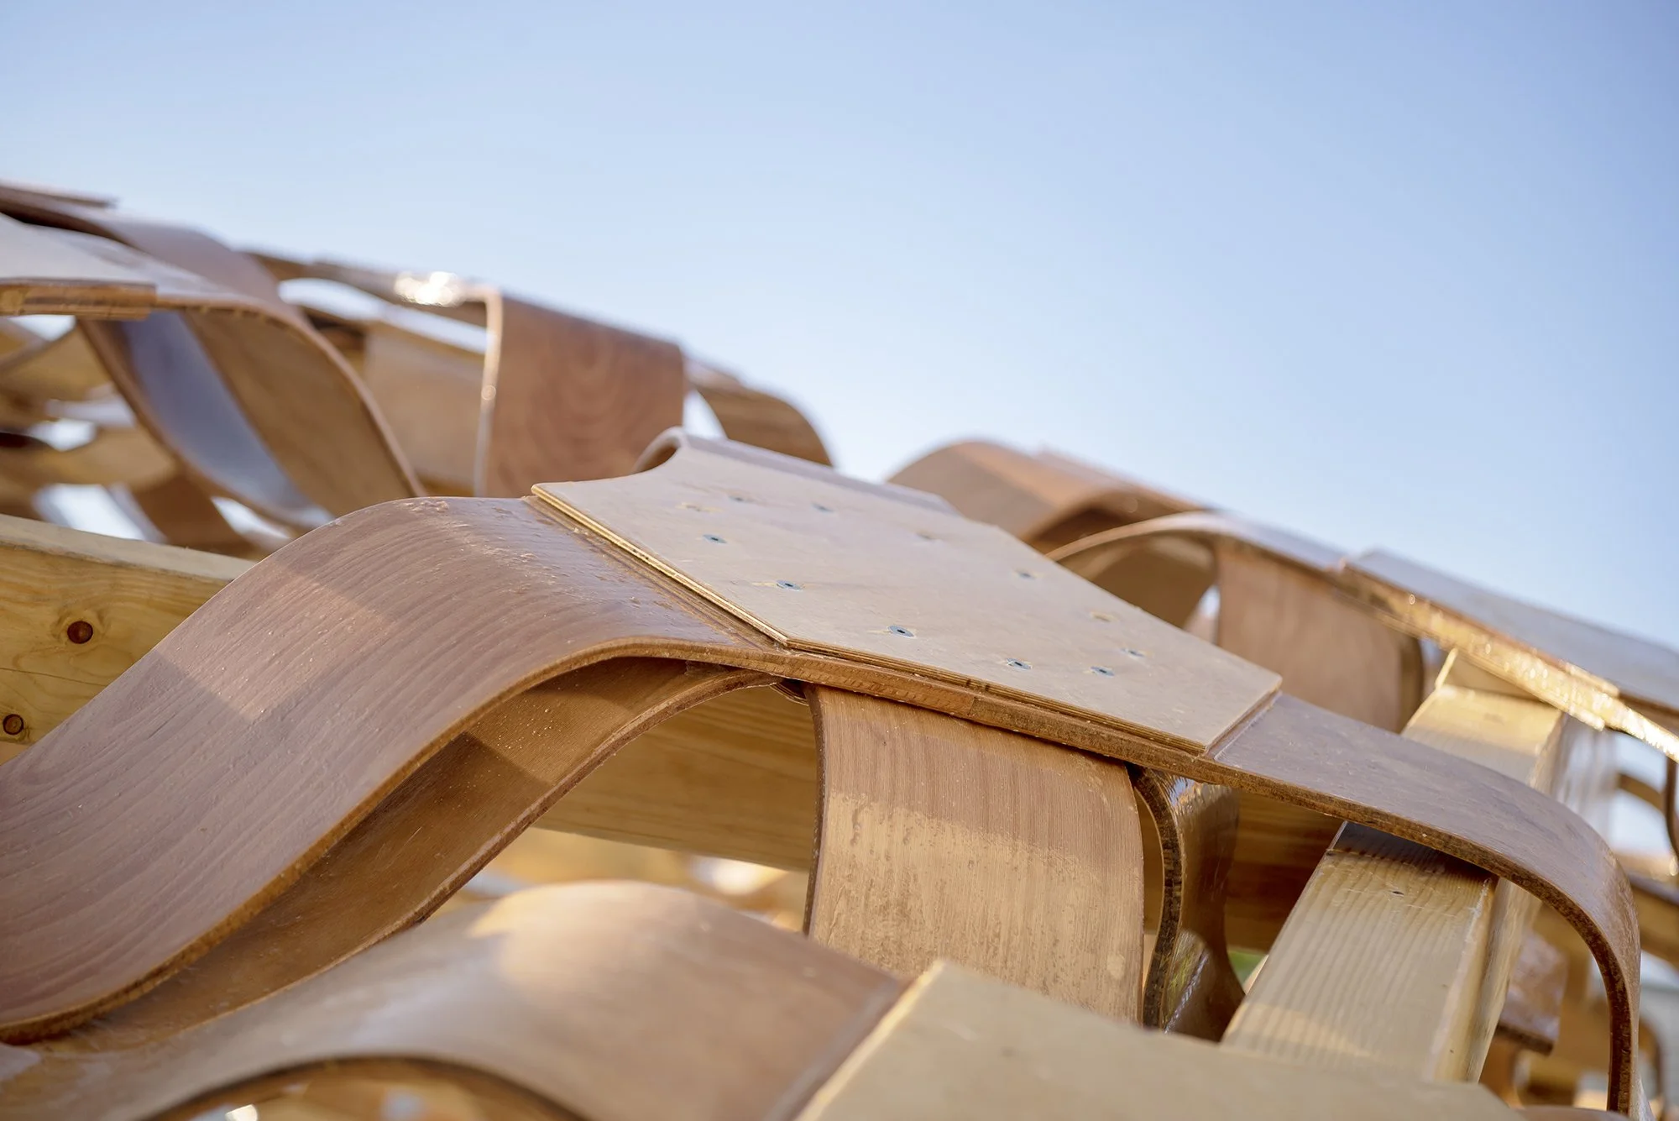
One of the core board’s main advantages over conventional materials like MDF is its exceptional elasticity, enabling it to form complex double-curved surfaces without the need for heat or moisture treatment. Each fibreboard core is CNC-cut and laminated on both sides with pre-cut 3D veneer sheets, which can bend simultaneously in two directions. The lamination and shaping are performed within a mould inside a vacuum press bag.
This process transforms the flexible core into a stiff, three-dimensionally formed composite panel, significantly enhancing its mechanical performance. For instance, bending tests showed the panels reached an Elastic Modulus exceeding 5.5 GPa, comparable to MDF. A second variation of this composite, using unidirectional fibre wooden boards as cores, demonstrated similar mechanical performance and was ultimately used in the pavilion due to logistical reasons.
Structure
The pavilion’s components were prefabricated in groups of three and assembled into three-legged units. Tests identified PVA D4 glue as the optimal adhesive, offering bonding strength equivalent to the fibreboard itself and simplifying off-site preassembly. A total of 121 components were joined on-site into four larger sections, fastened using screws and lifted onto the intersecting timber beams—like a fabric being draped. Final connections were then completed in place. This modular approach allows for future disassembly and reconfiguration into new designs.
The foundation points for the beams are positioned at varying elevations, allowing the structure to adapt both visually and functionally to the landscape. The resulting design creates an intricate, fabric-like shell, where curved elements interlock in all spatial directions, forming a 3D grid.
To ensure durability in outdoor conditions, all components were treated with a protective wood coating. The 2017–18 BioMat Research Pavilion spans 9.5 meters, reaches a height of 3.6 meters, and covers approximately 55 square meters, enclosing an internal volume of about 130 cubic meters.
Gallery
Project Team:
Supervisor: Assoc.-Prof. Dr.-Ing. Hanaa Dahy
Tutors: Michaela Mey, Piotr Baszyński, Jan Petrš
Students SS18 (Design Development, Fabrication & Assembly): Daniel Bieberstein, Lena Bienert, Claudia Böning, Julia Boos,Jasmin Min Chu, Yamac Ölcer, Silvia Richter Martínez, Reza Sadeghi, Timo Sippach, Lisa Unterberger, Quim Vilafranca Molero, Francesca Weiß, Sihui Wu
Students WS17-18 (Concept Development): Mariana Zollino – initial concept author of the assembly module.
Helena Bartl, Jake Benedikt, Wei Ju Chi, Arzum Coban, Jan Ingo Haller, Leroy Handojo, Juan Esteban Hernandez Cardona, Viktorya Ivanova, Julian Karl, Corinna Kernl, Laura Kiesewetter, Jasmin Min Chu, Quim Vilafranca Molero, Dominik Plag, Yamac Ölcer, Reza Sadeghi, Frederica Savioa, Timo Sippach, Allan Soares, Thomas Strasser, Schichao Wang, Hao Xu
Structural Analysis: Eindhoven University of Technology, Department of the Built Environment: Prof. Dr.-Ing. Patrick Teuffel, Prof. Arjan Habraken and M.Sc. Eng. Derk Bos
Consultants at the University of Stuttgart: Institut für Konstruktion und Entwurf: Prof. Dr.-Ing. Ulrike Kuhlmann, Dipl.-Ing. Janusch Töpler Institut für Ingenieurgeodäsie: Prof. Dr.-Ing. Volker Schwieger, Ing. Gabriel Kerekes
Technical support: Andreas Kulla, Michael Preisack, Michael Schneider, Michaela Tondera
Students Scientific Assistants: Hasan Algan, Kristína Balušíková, Farnaz Fattahi, Masih Imani, Julian Karl, Timo Sippach, Zerihun Waje
Special Thanks: Florian Jonas, Nikolas Früh, Jian-Min Li, Felix Tineberg,Ibrahem Al-Salameh, Sofi Dawout, Hashim Nazari, Sofi Yousef, Laura Mesaric, Bich Nhu Ngo, Sebastian Guoth, Mobin Moussavi, Ahmad Razavi, Emi Shiraishi, Nima Zahiri, Eliza Biała, Xiaoyu Chen, Ruqing Zhong
Project partners:
The work was the direct result of cooperation between experienced architects, around 40 architecture students over two semesters, with support from the University of Stuttgart, the German Agency for Renewable Resources (FNR) in the Ministry of Food and Agriculture (BMEL), the Baden-Württemberg Foundation, Fraunhofer-Institut für Holzforschung (Fraunhofer WKI), and industrial funding from Mathias Stange ETS and profine GmbH in the framework of the Research Project (BioProfile), International and local collaboration has taken place, among others with the Technical University Eindhoven in the Netherlands (TU/e) - Department of Built Environment - Prof. Patrick Teuffel and various institutes of the University of Stuttgart, including the Institute of Construction and Structural Design (KE, Faculty 02: Civil and Environmental Engineering) - Prof. Urlike Kuhlmann and the Institute of Engineering Geodesy (IIGS, Faculty 06: Aerospace Engineering and Geodesy) - Prof. Volker Schwieger.