

OUR WORK
Projects spanning architecture, product and public space
A portfolio built on shared material research —
from interiors to city-scale installations.
BioMat. Architecture's portfolio spans a diverse range of scales and typologies — united by a shared commitment to innovation, sustainability and design excellence. From finely detailed interiors to large-scale public installations, every project integrates advanced material research, computational design and environmental optimization.
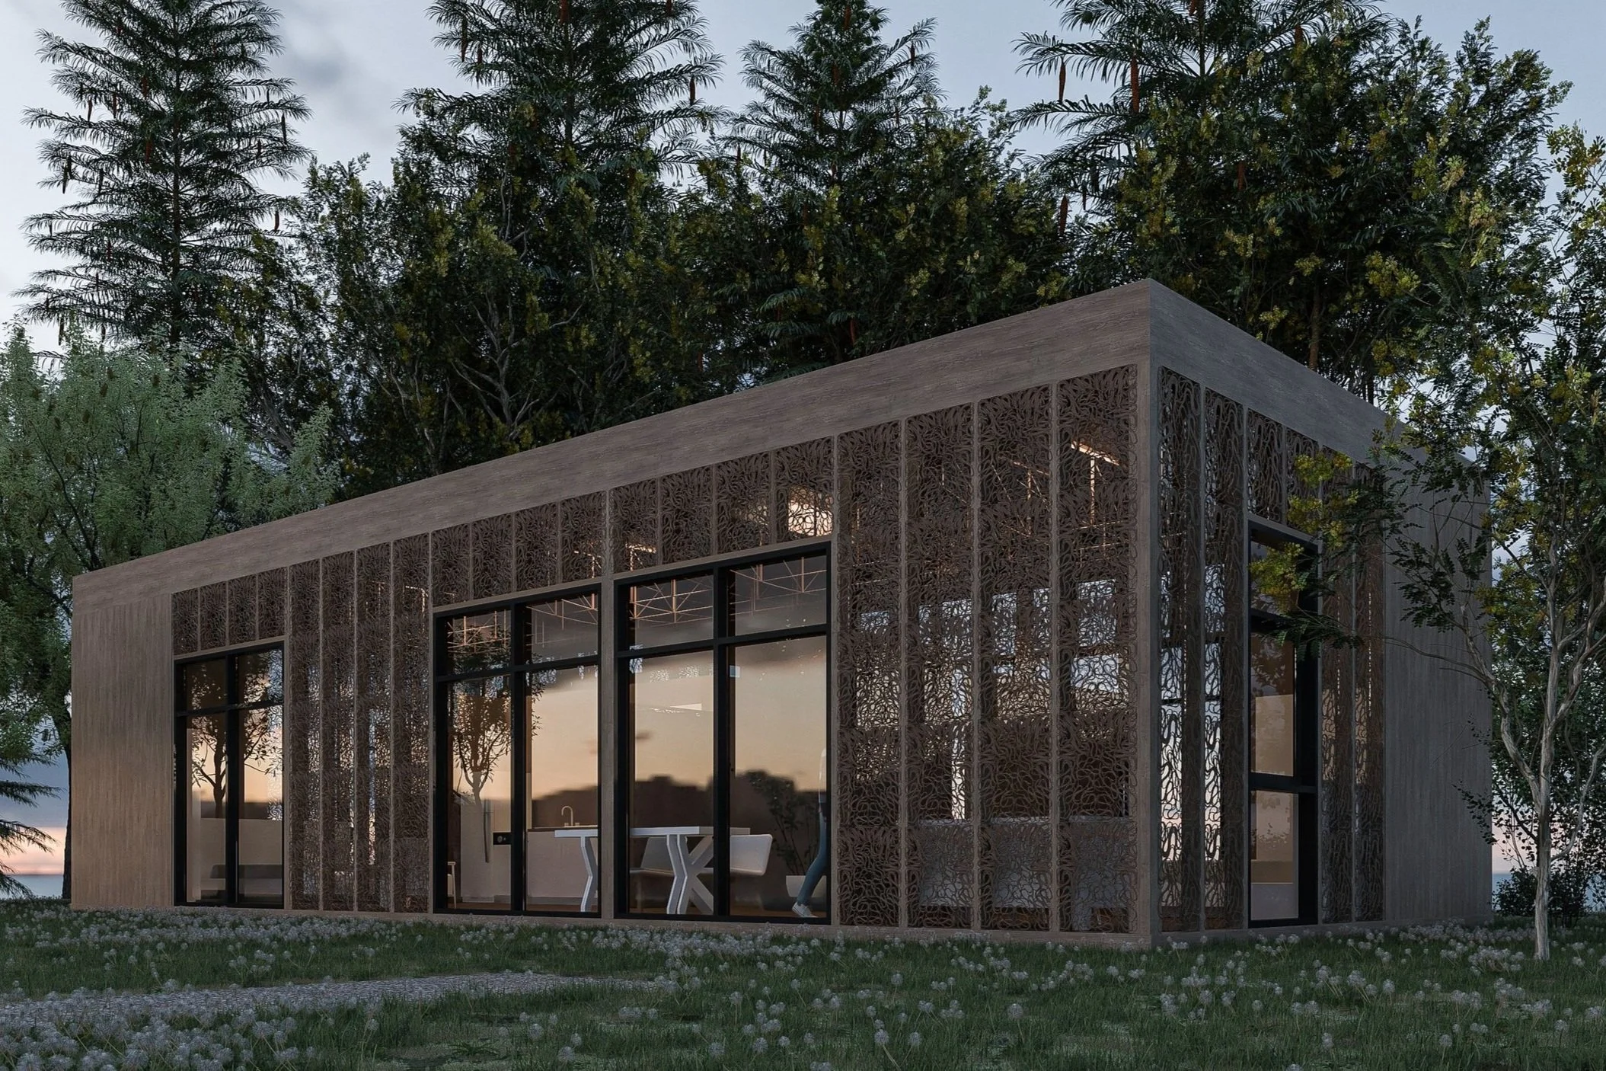
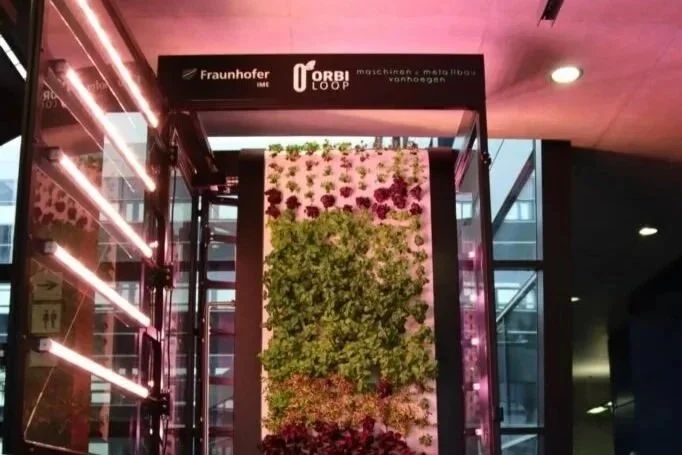
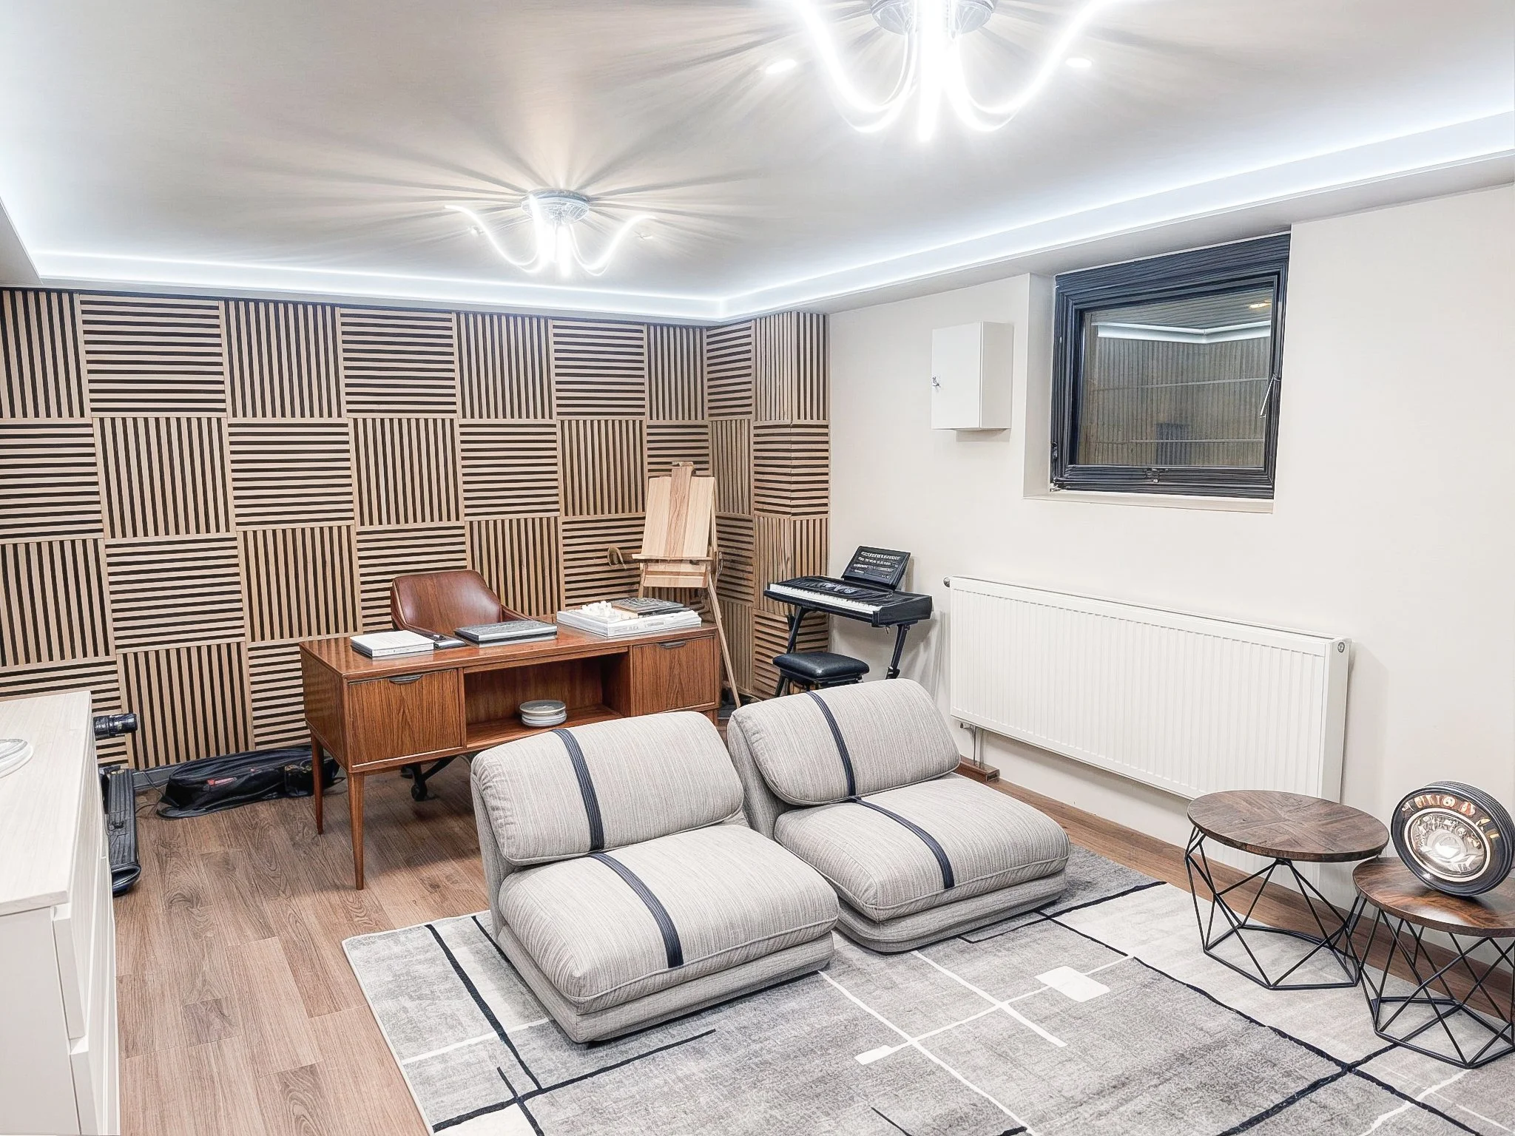
Architecture & Interior Design
Our architectural projects balance structural ingenuity with human-centered spatial quality.
Using parametric modelling, performance simulations, and bio-inspired design strategies, we create buildings that respond to climate, context, and culture. Interior spaces extend this philosophy—designed for adaptability, comfort, and wellbeing, with natural materials and modular systems that evolve with user needs.
2026
2025
2024
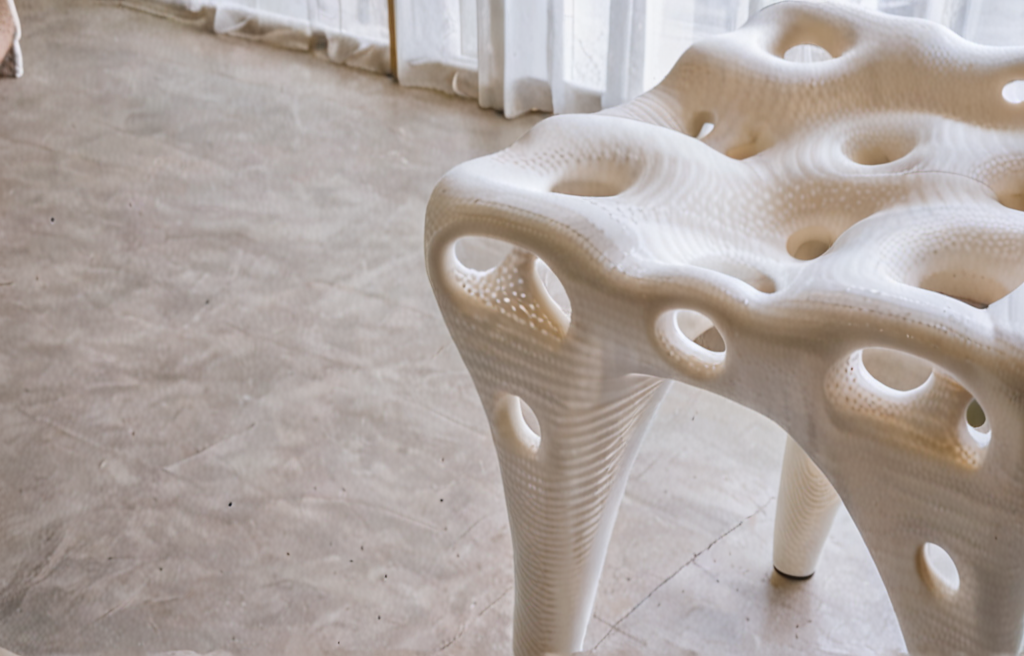
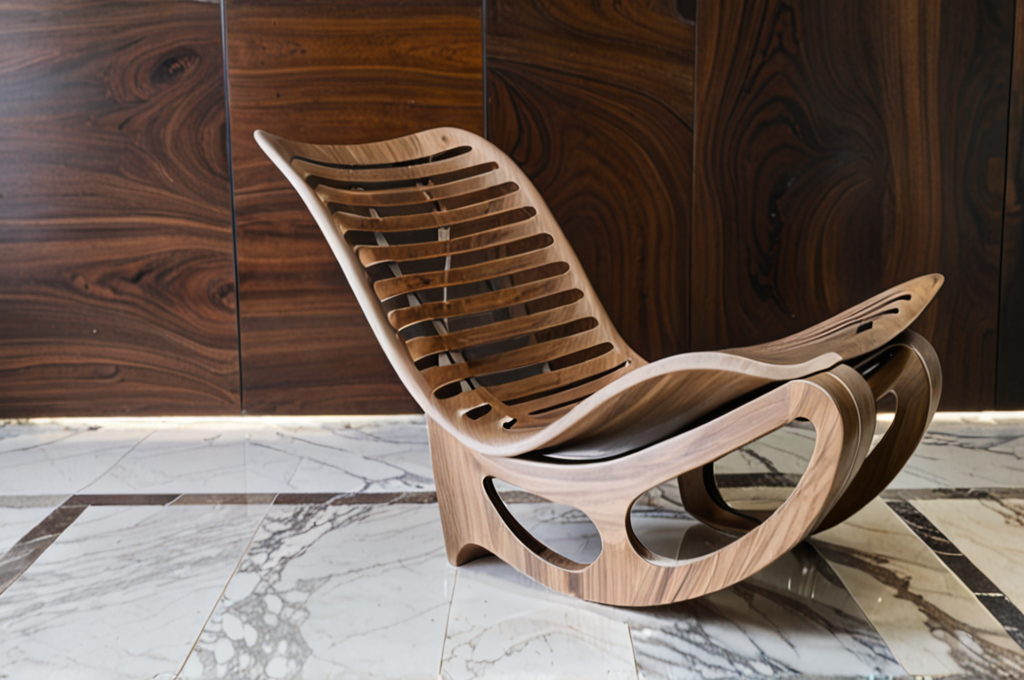
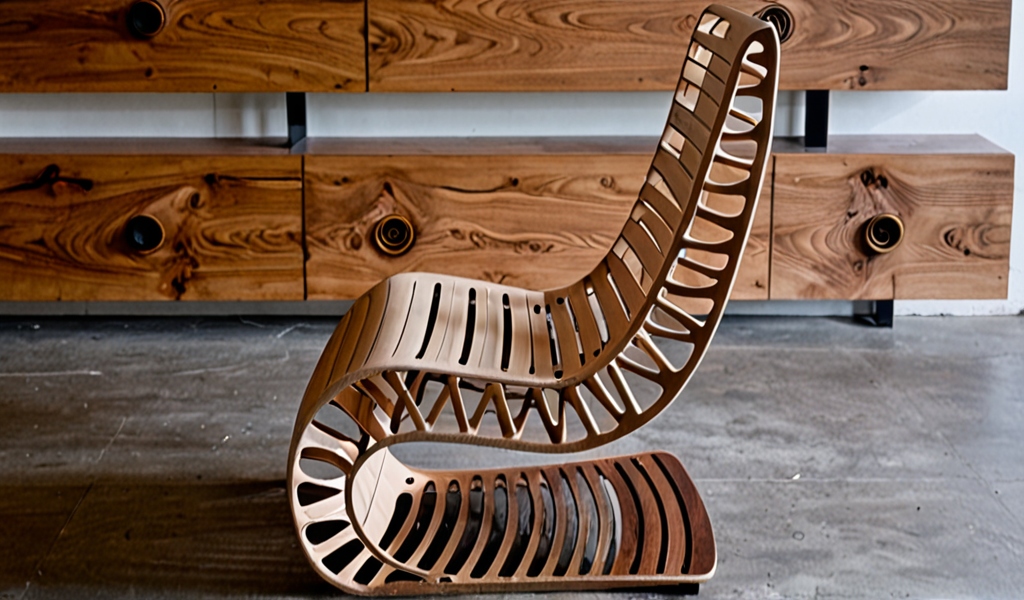
Furniture Design
Our furniture collection, including chairs, stools, and bespoke pieces, translates our biomaterial innovations into functional, tactile, and sustainable objects.
Crafted from renewable composites, each design is optimized for ergonomic comfort, efficient production, and end-of-life recyclability—proving that sustainability can be seamlessly embedded in everyday use.
2022
2016
2018
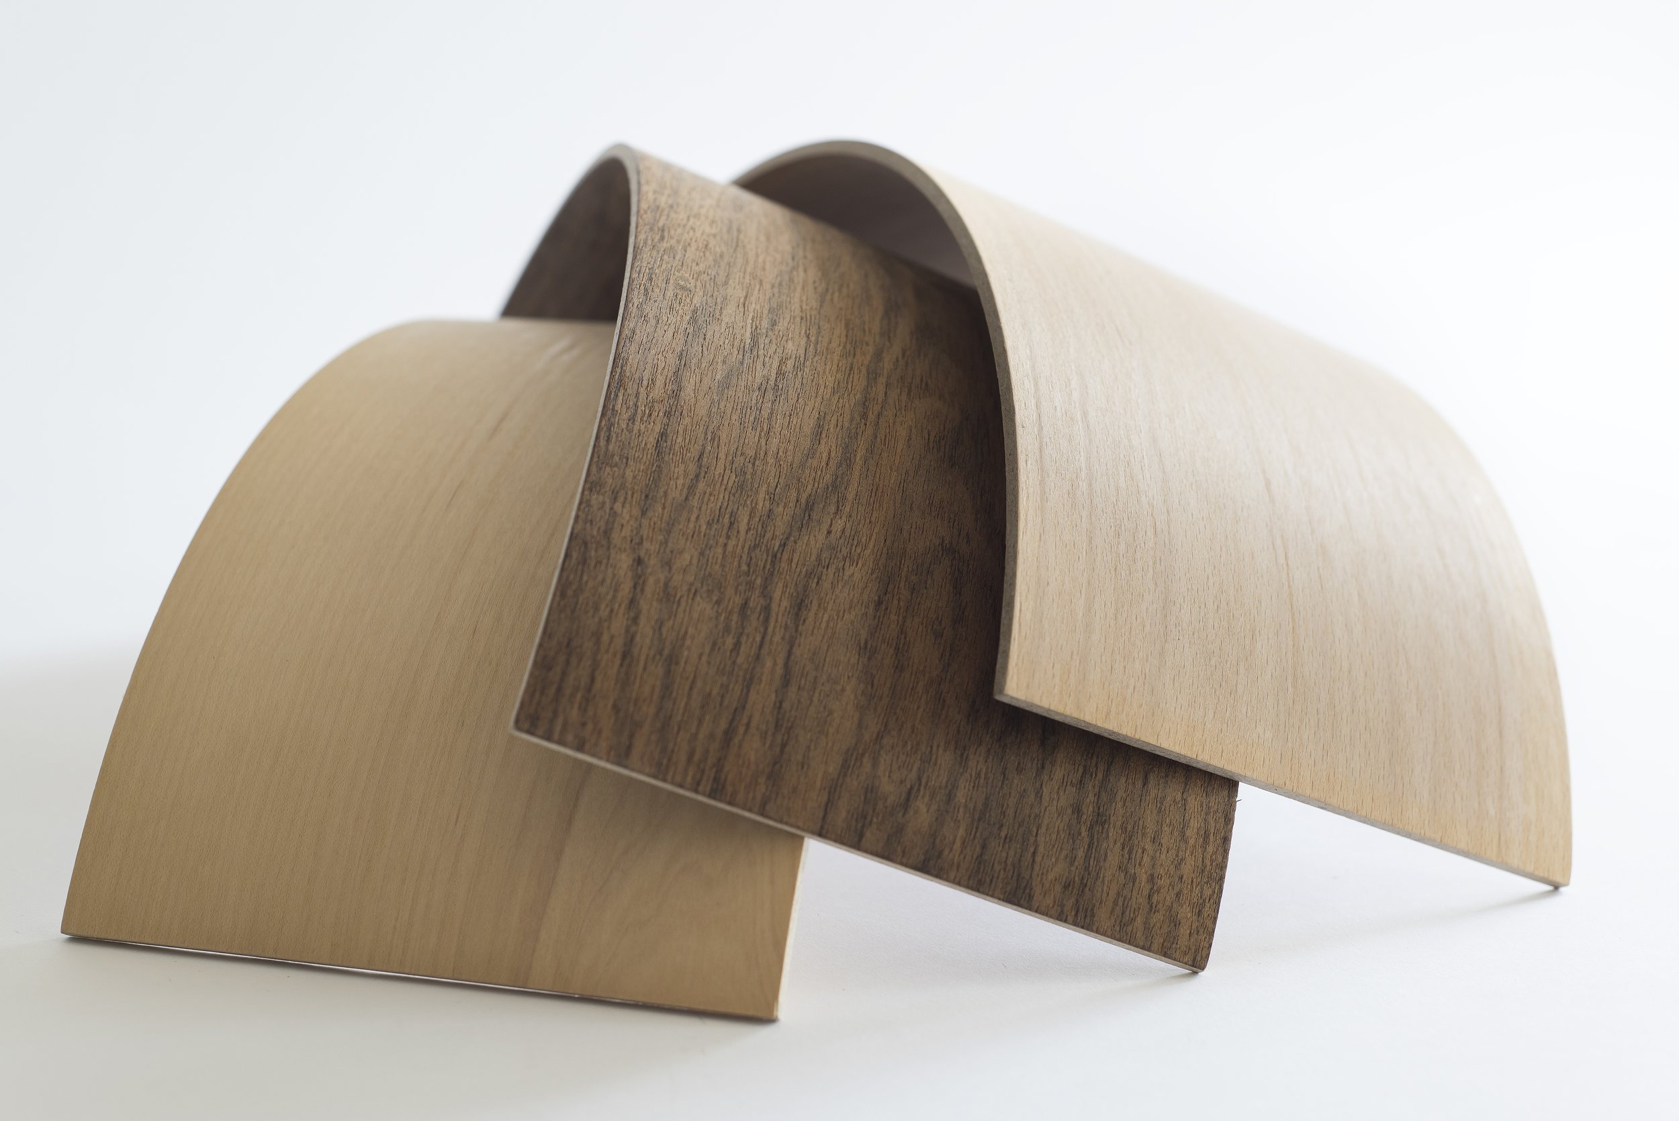
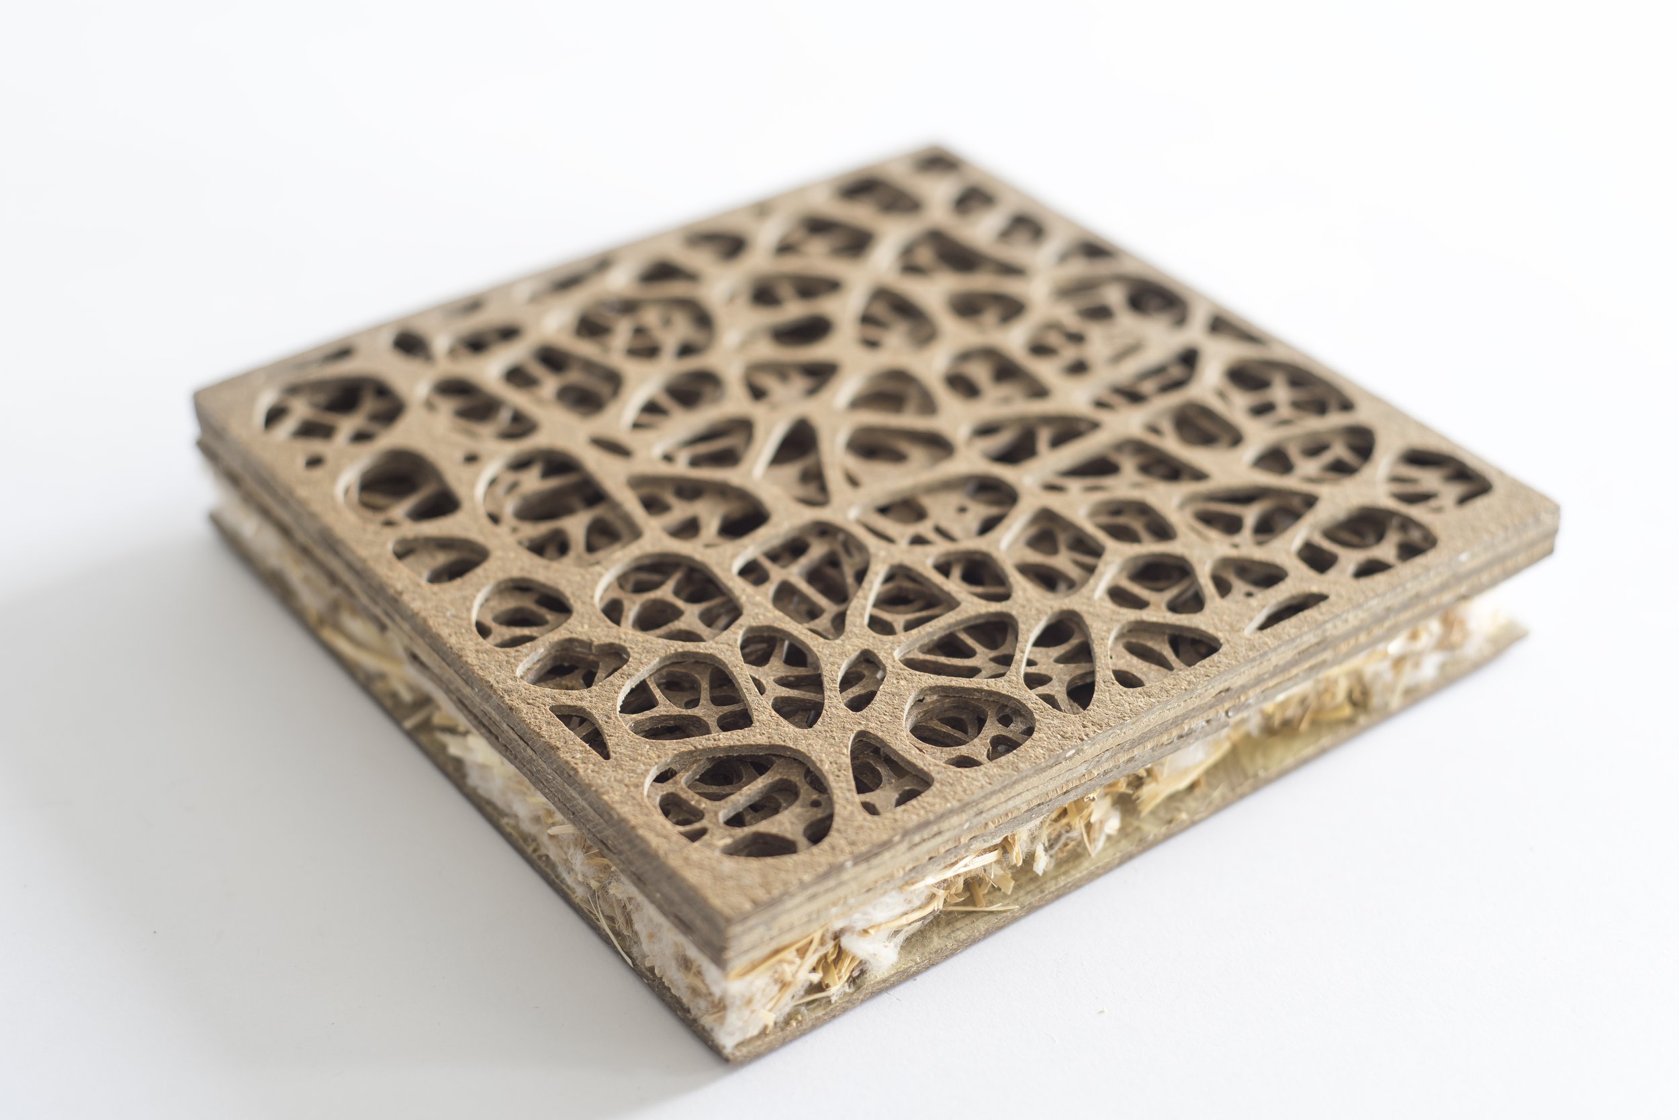
Building Elements
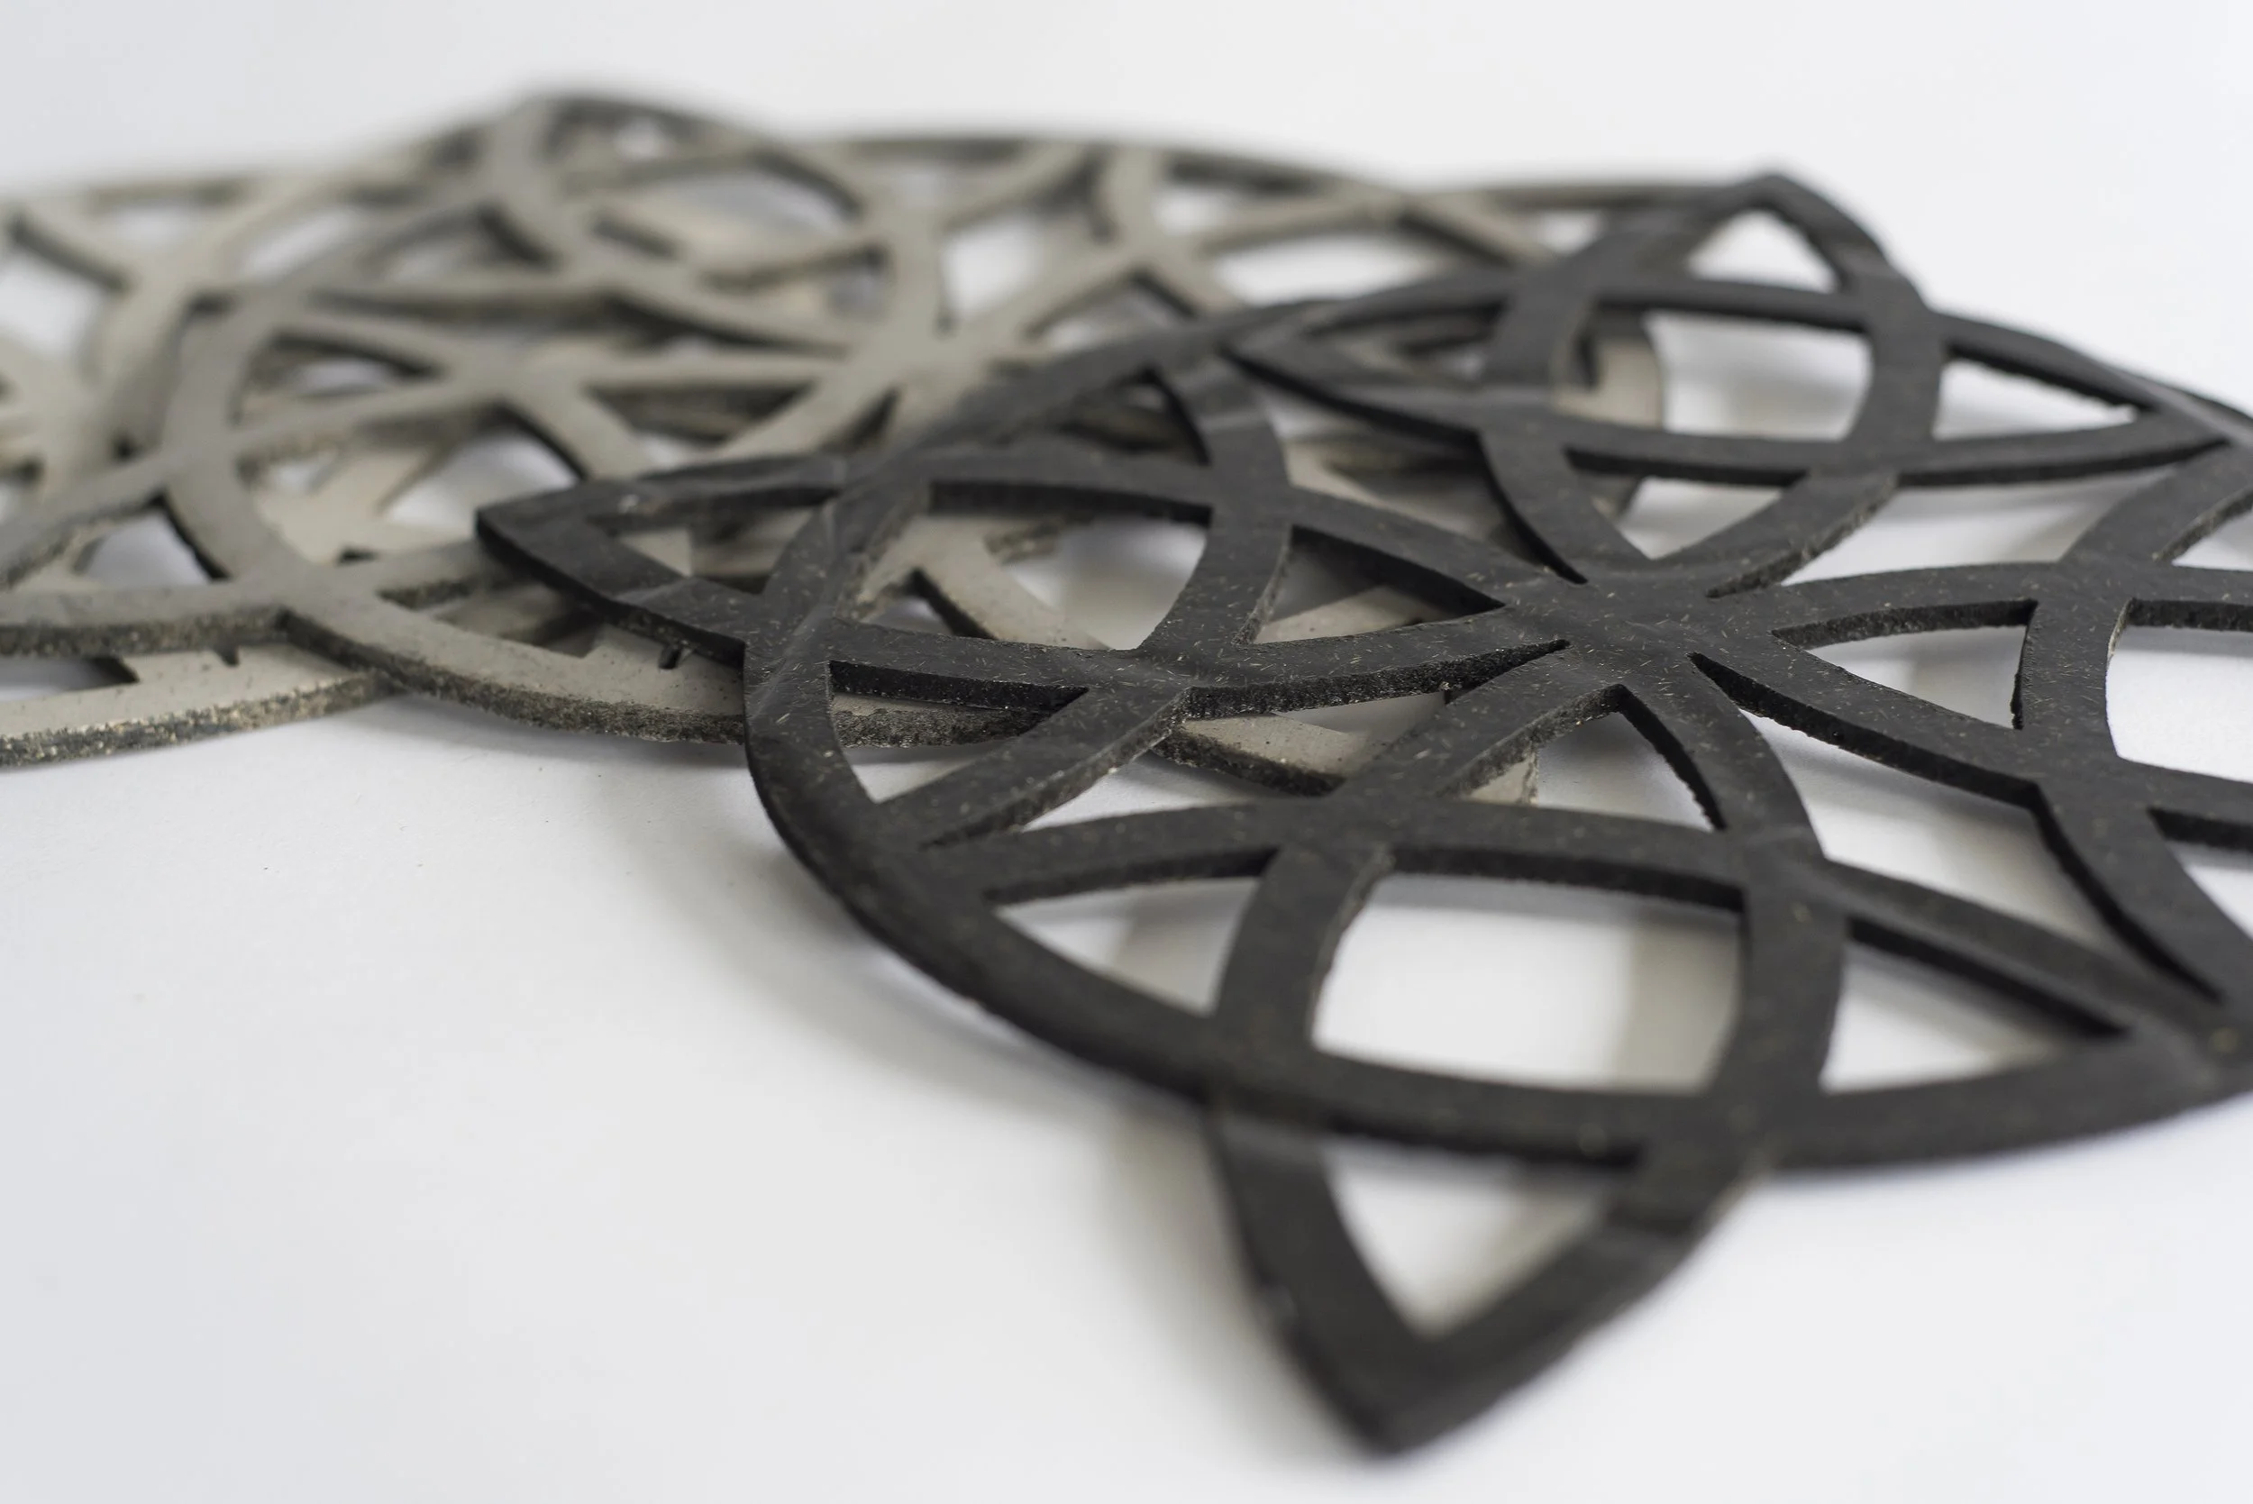
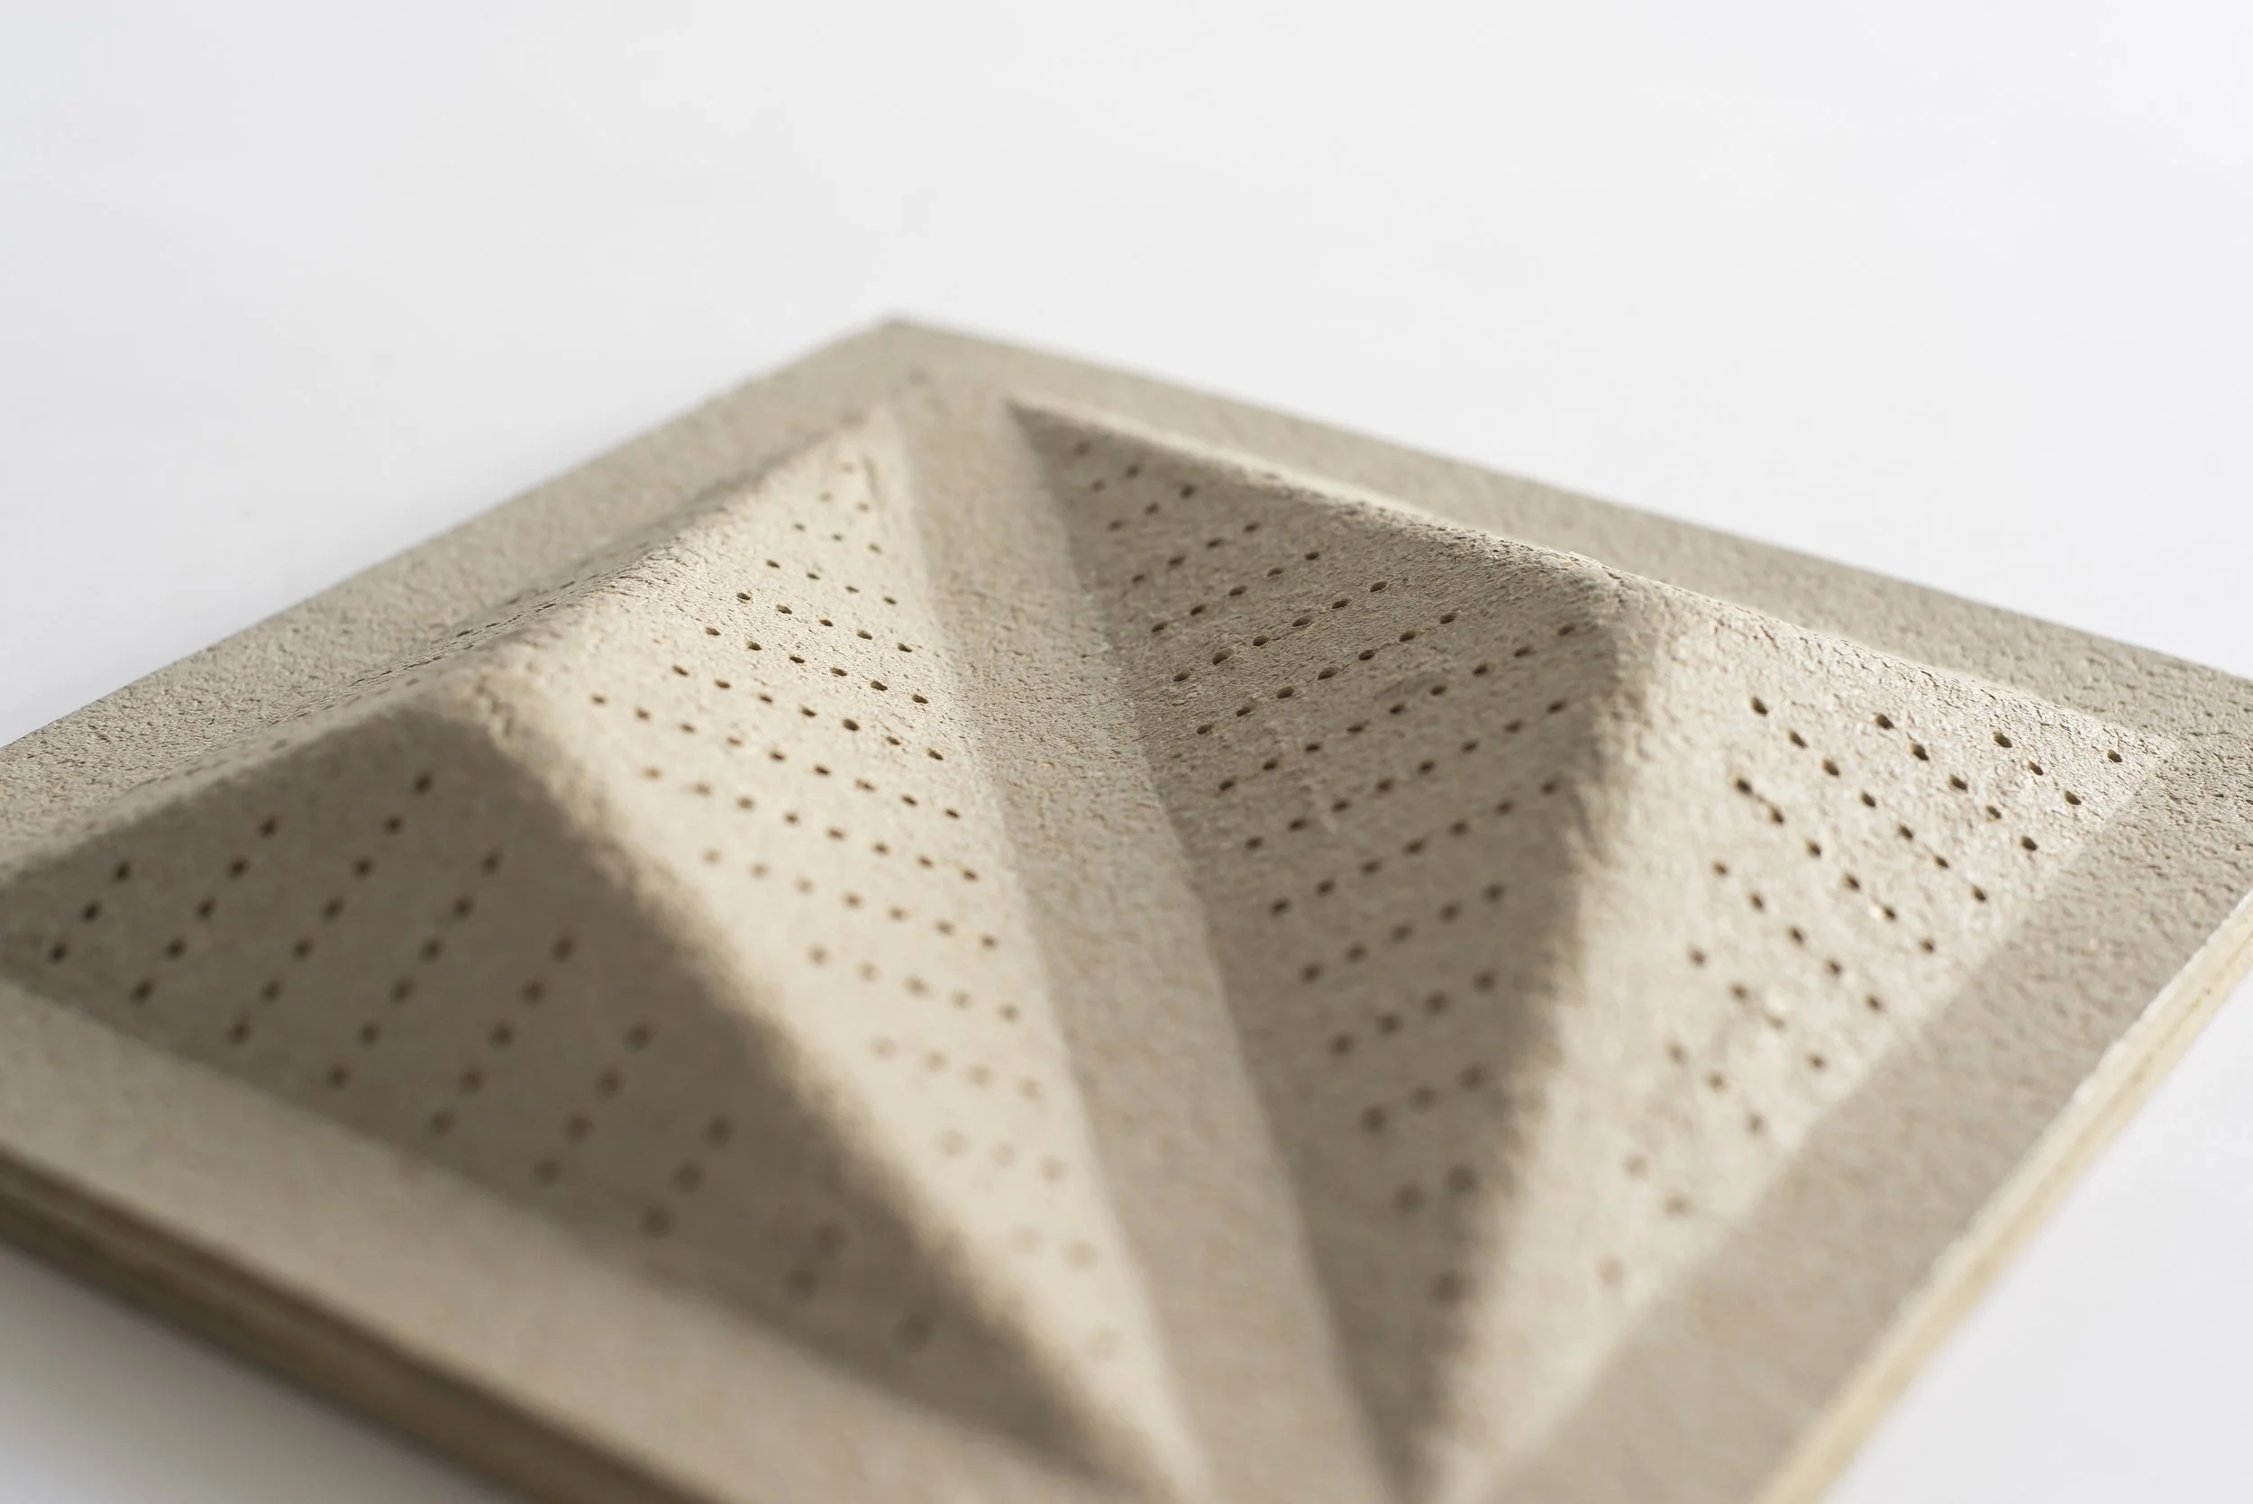
We develop modular building components—roof, wall, and partition panels—that merge high structural performance with environmental benefits.
These elements are lightweight, prefabricated, and designed for disassembly, enabling reuse and minimizing waste. Computational simulations ensure optimal thermal insulation, acoustic performance, and material efficiency.
City Installations
Our work also extends to the urban scale, designing pavilions, pedestrian bridges, and public installations that engage communities while showcasing the potential of bio-based architecture.
These structures act as both functional infrastructure and living laboratories, demonstrating innovative fabrication methods, sustainable materials, and adaptable structural systems.
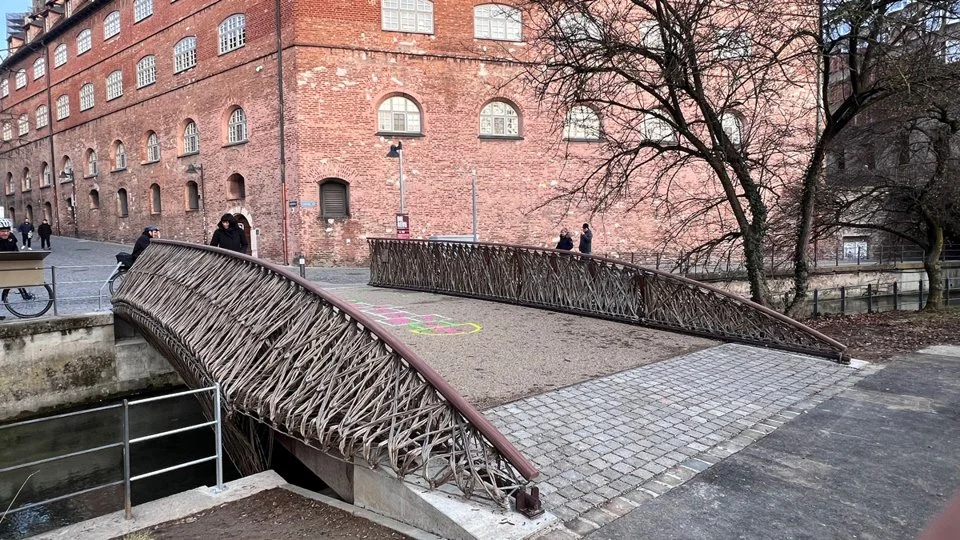
Germany, 2025
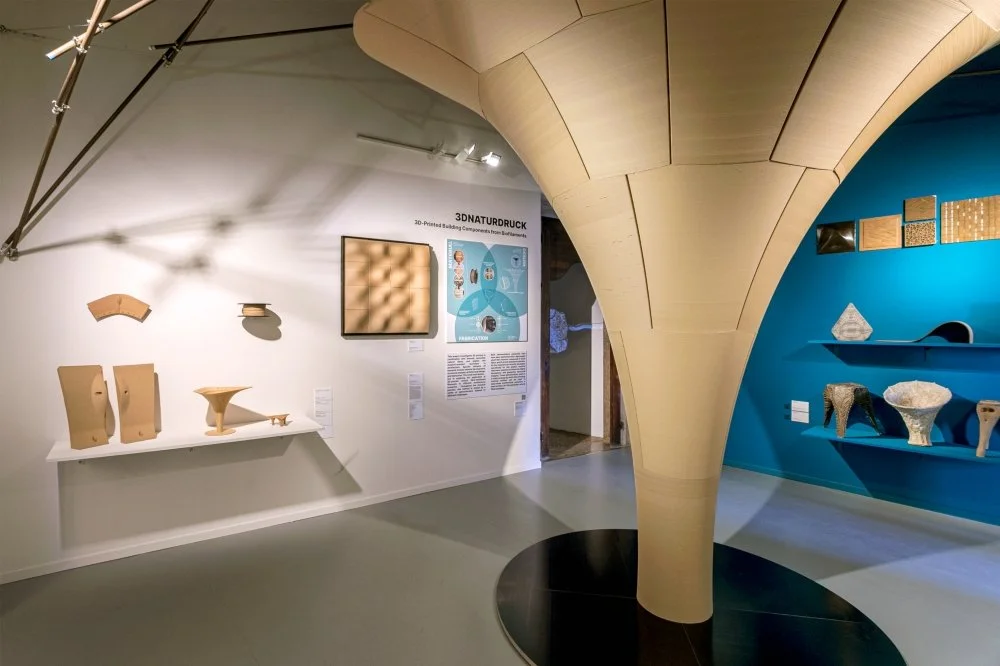
Italy, 2023
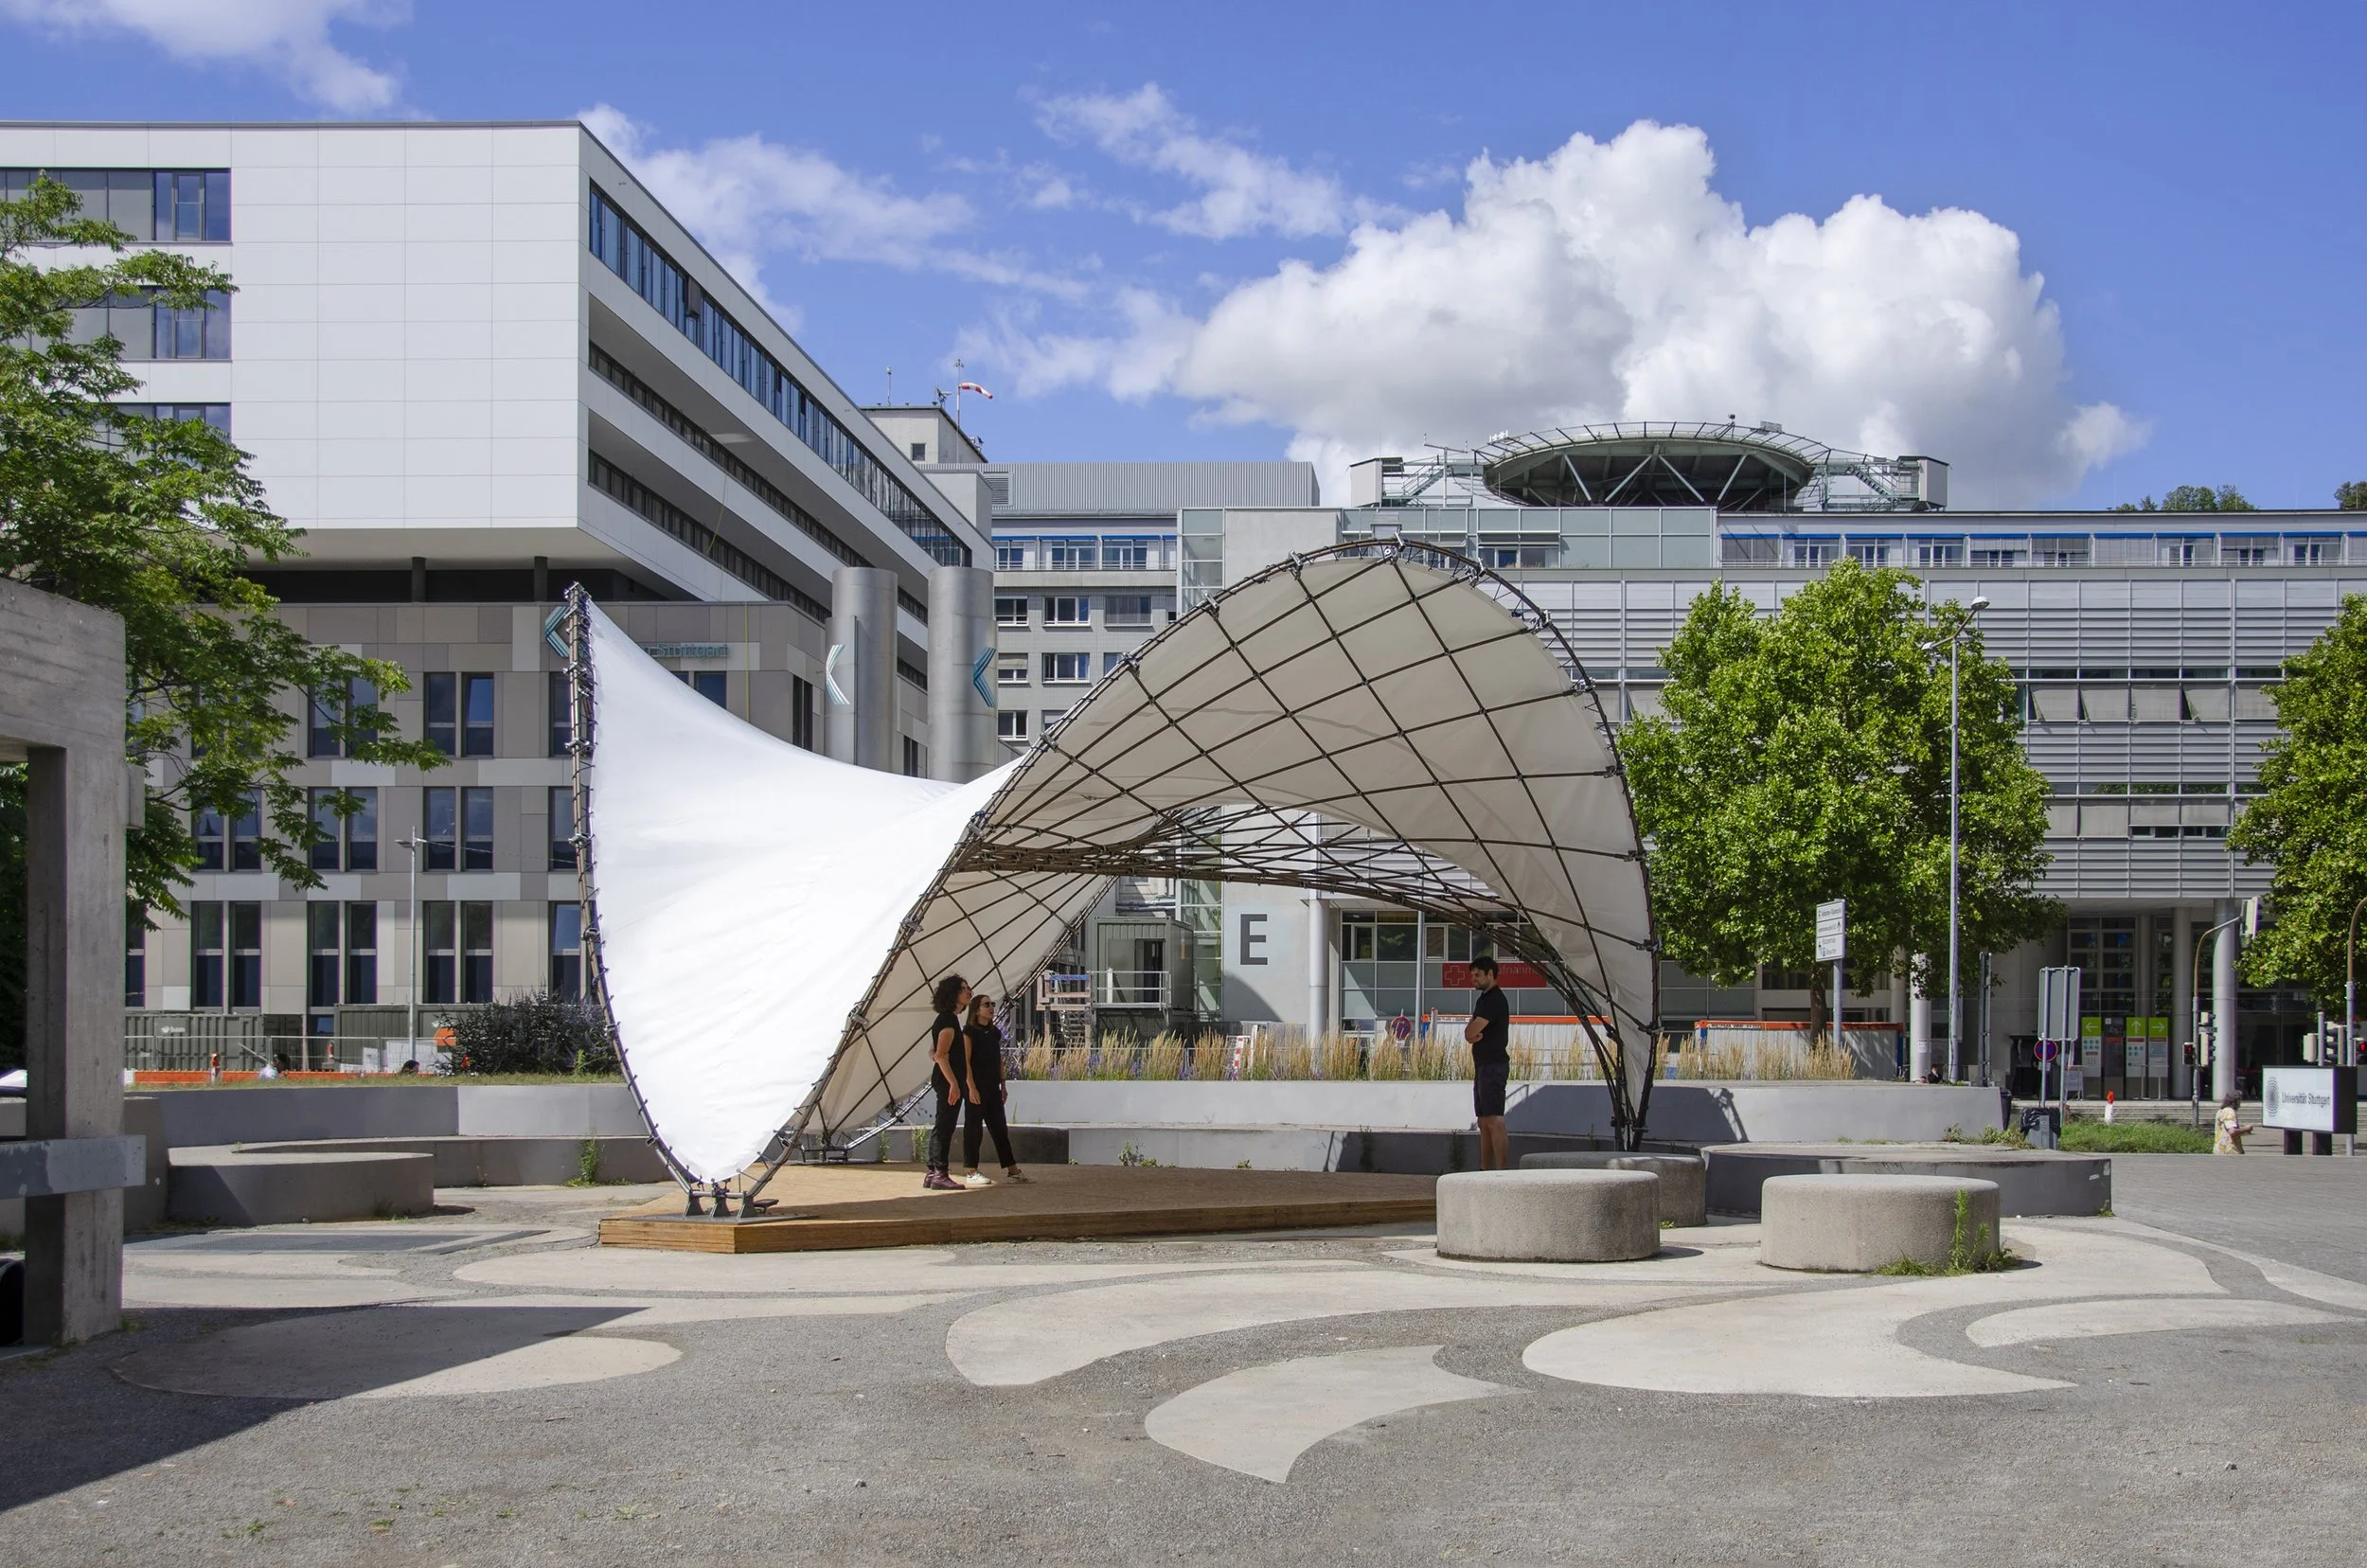
Germany, 2021
GIS & Remote Sensing
Our GIS and remote sensing work turns raw spatial data into onsite surveys, satellite analysis and terrain models, grounding every project in the realities of its landscape before a single line is drawn.
From elevation mapping to hazard and flow analysis, we build 2D and 3D visualizations for every investigated site — giving architects and researchers a shared, data-grounded view of the environment they're designing for.
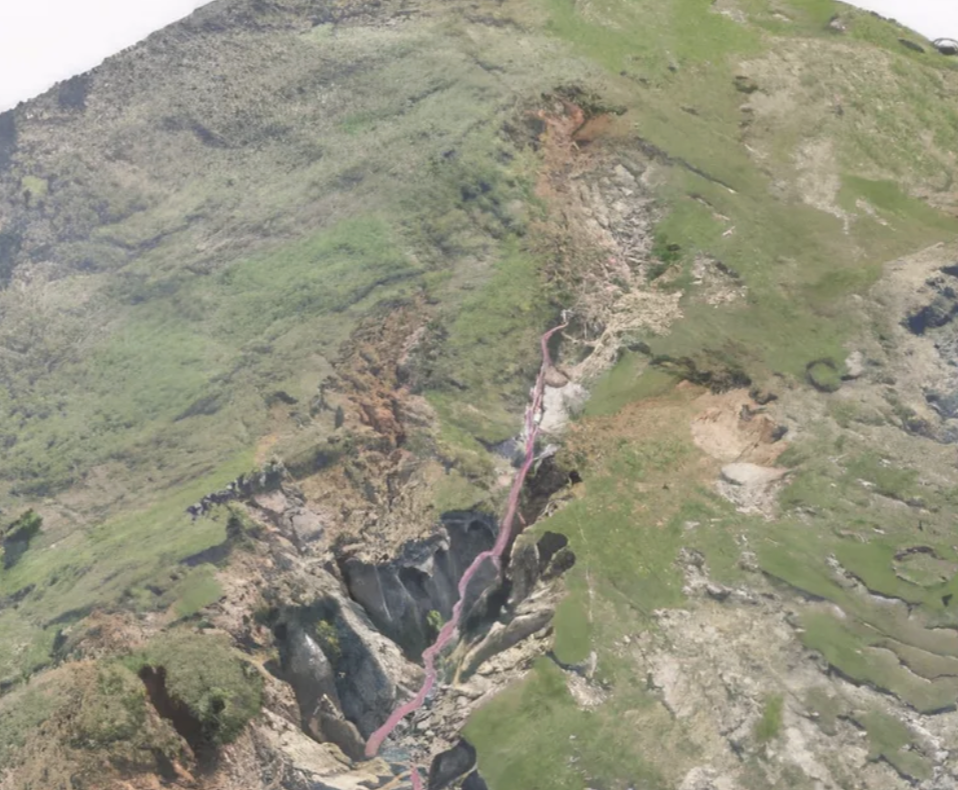
Site Survey
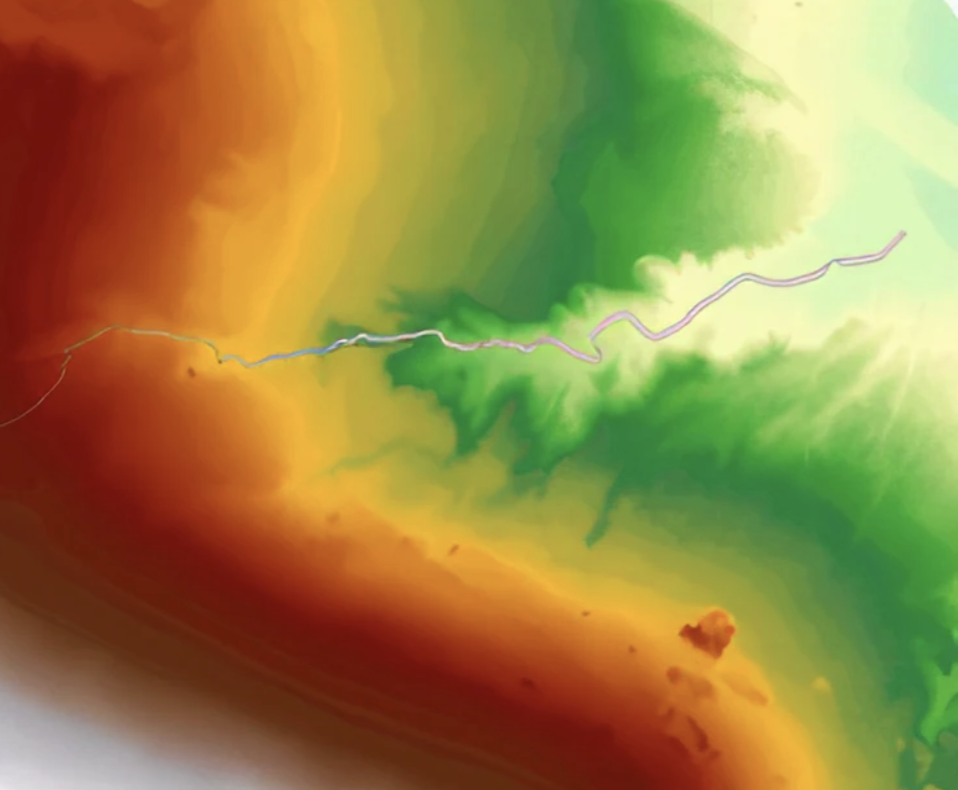
Elevation Model
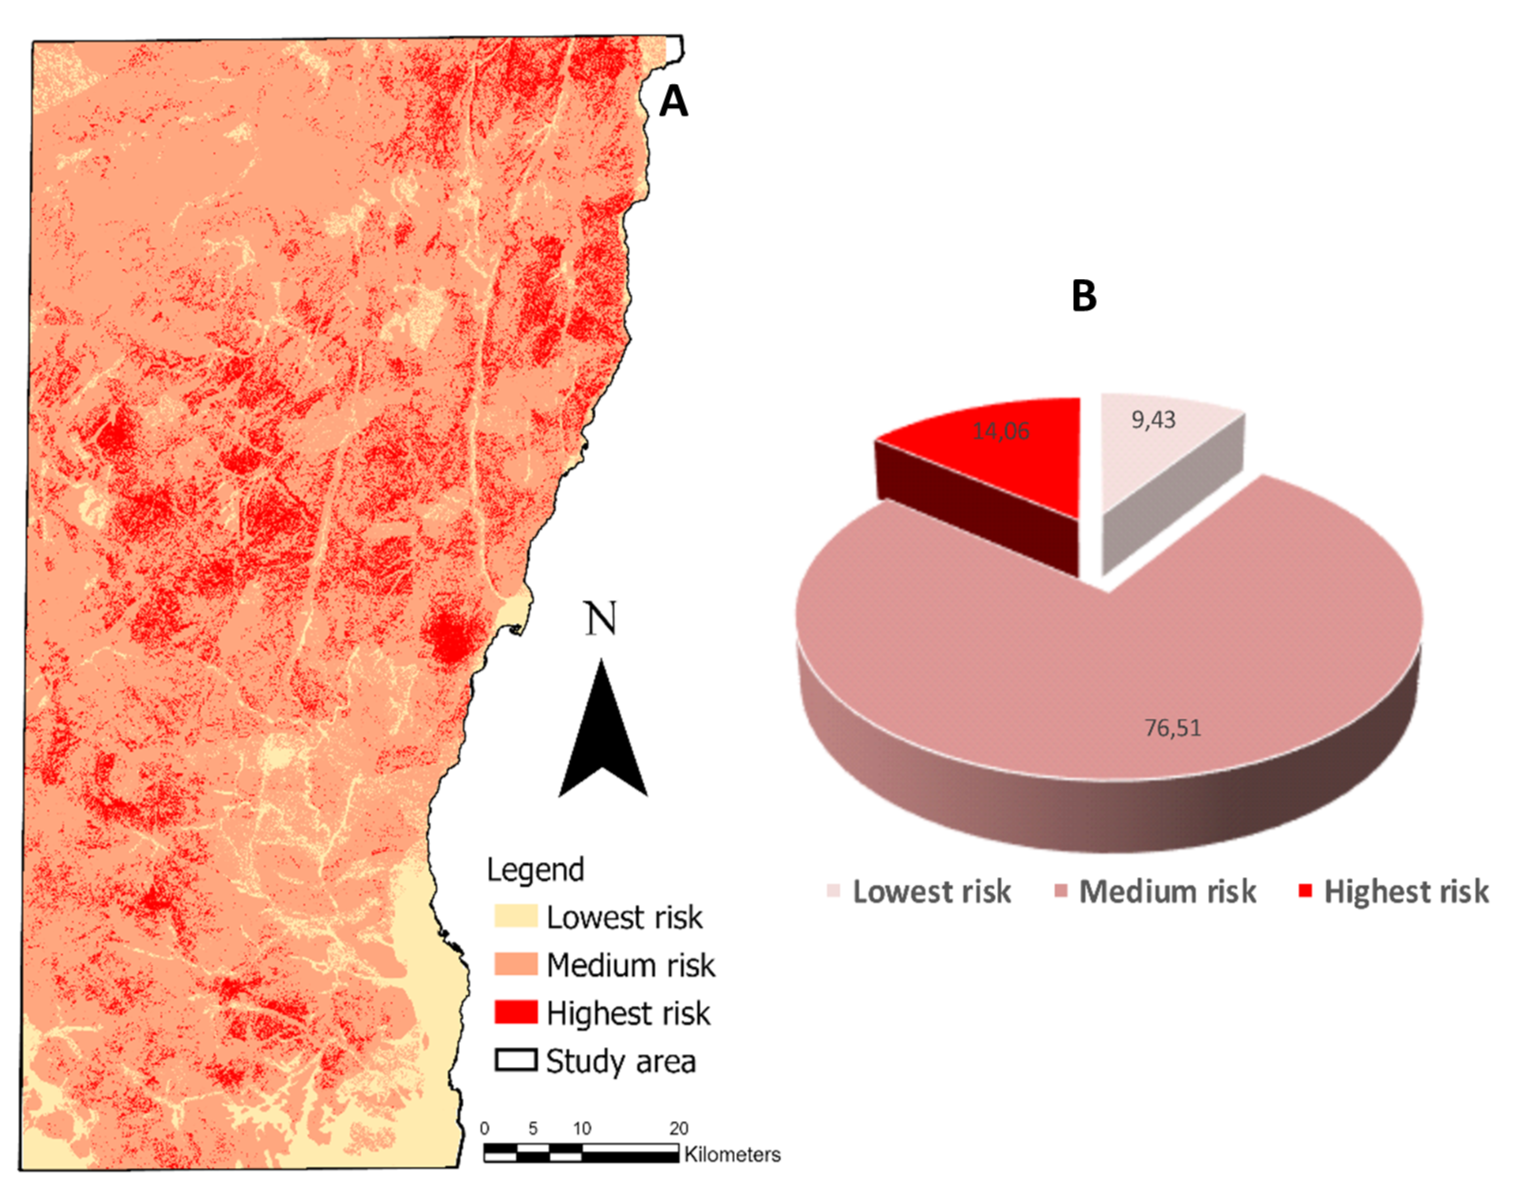
Hazard Mapping
Across all project types, we see design as a system of interconnected scales—where furniture, buildings, and city structures share a common DNA of material intelligence, computational precision, and ecological responsibility. Every project is an opportunity to build a more adaptive, circular, and inspiring future.