

Tailored Biocomposite Canopy - BioMat Pavilion 2019
PROJECTS - CITY INSTALLATIONS
Location:
University of Stuttgart’s Campus
in Stuttgart’s city center.
Project Type:
Exhibition
Completion Date:
2020
Size:
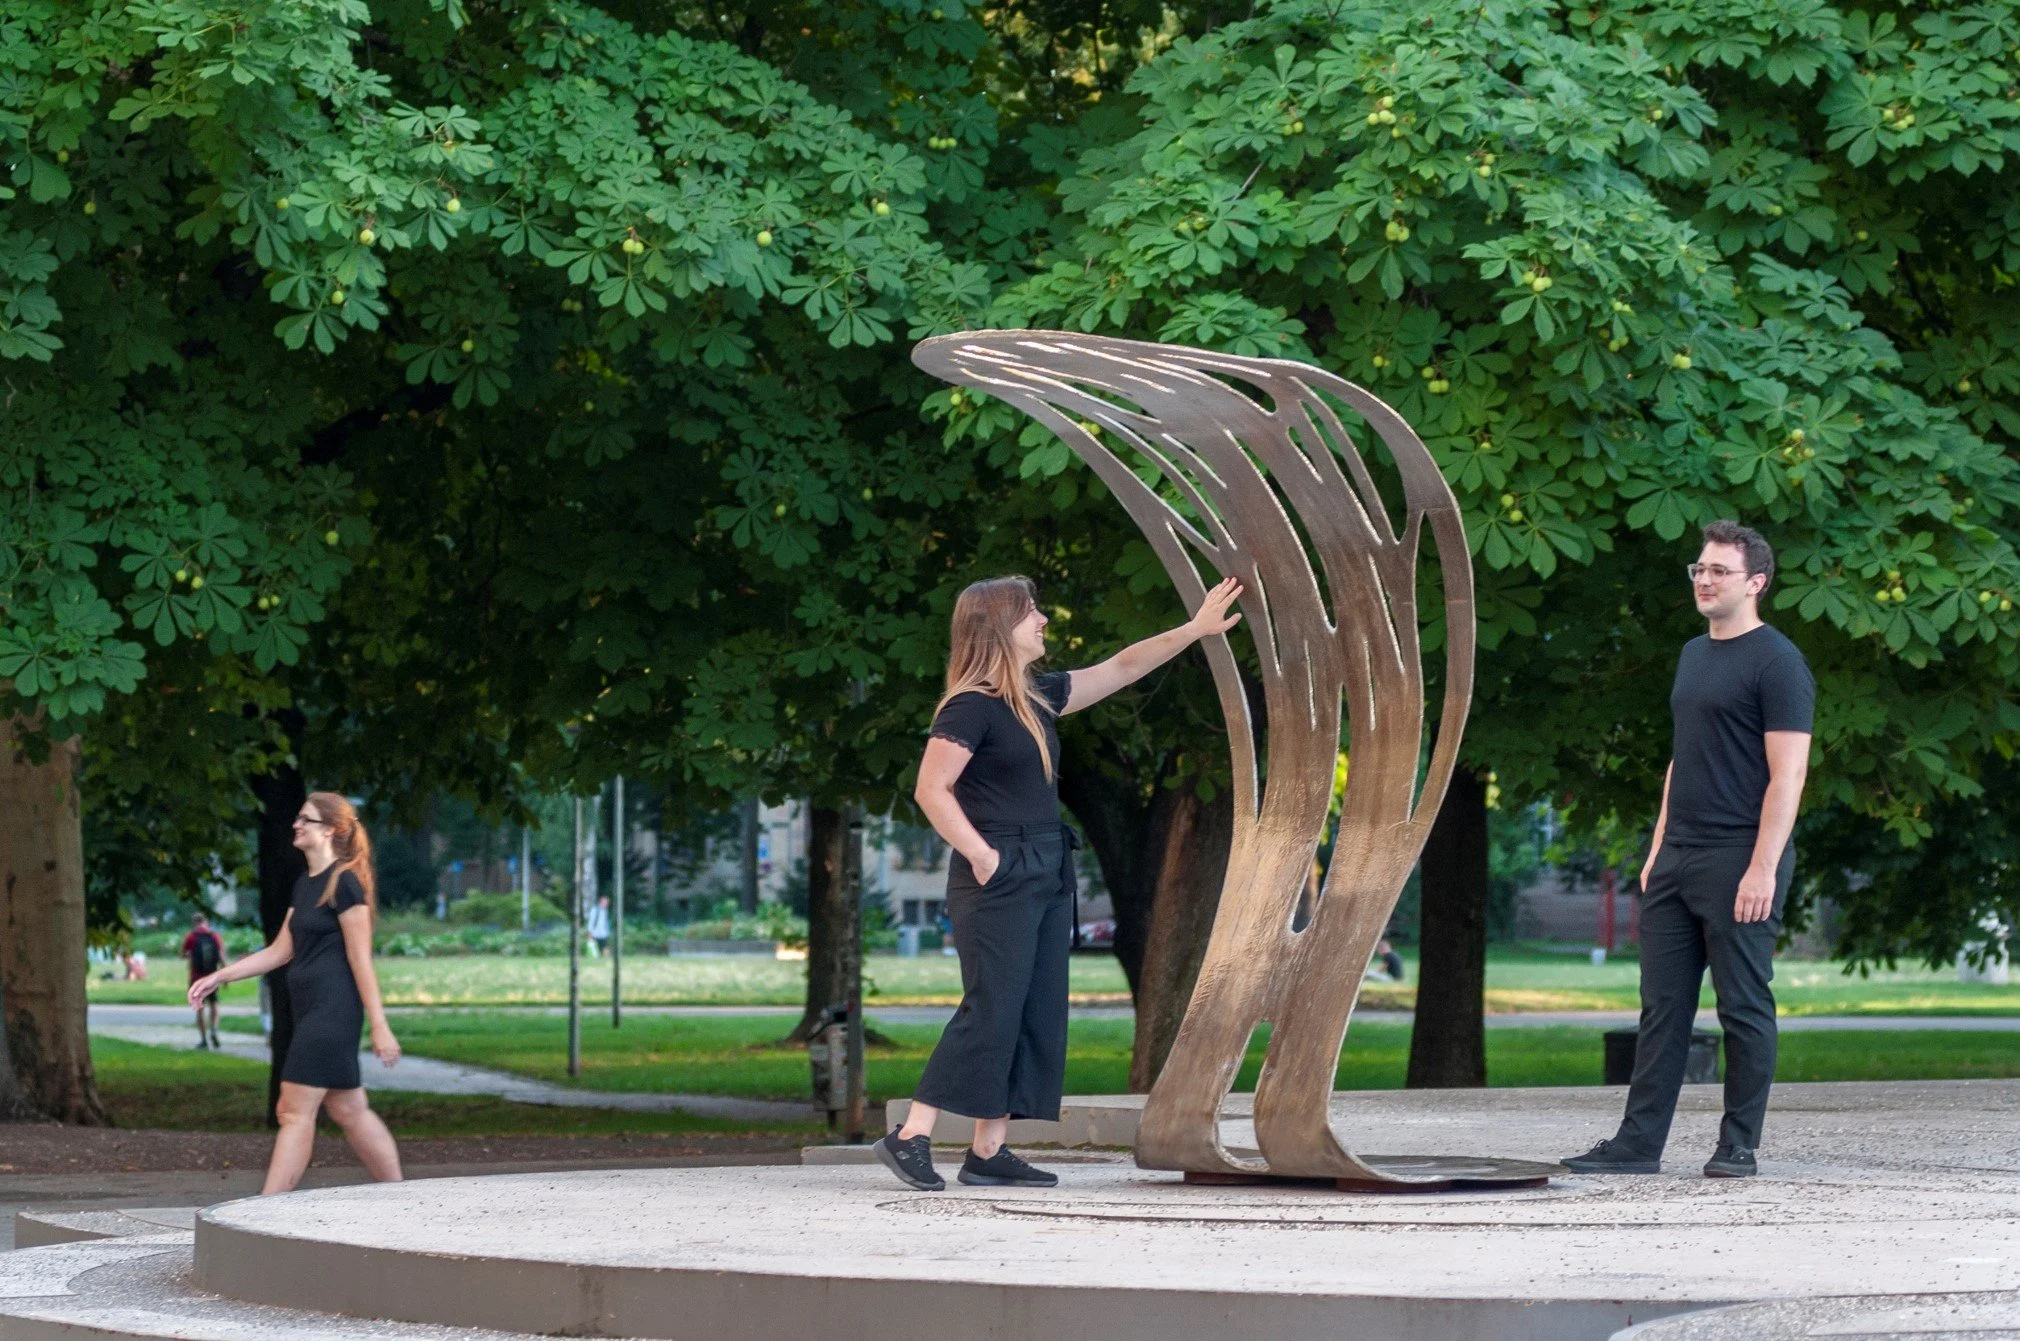
The mock-up is 225cm high
and 125cm wide.
Scope of Work:
Research, design, and construction
Materials Used:
Natural fibres using TFP (Tailored Fibre Placement) technology and molded in a closed vacuum-assisted moulding process.
Team:
BioMat Team
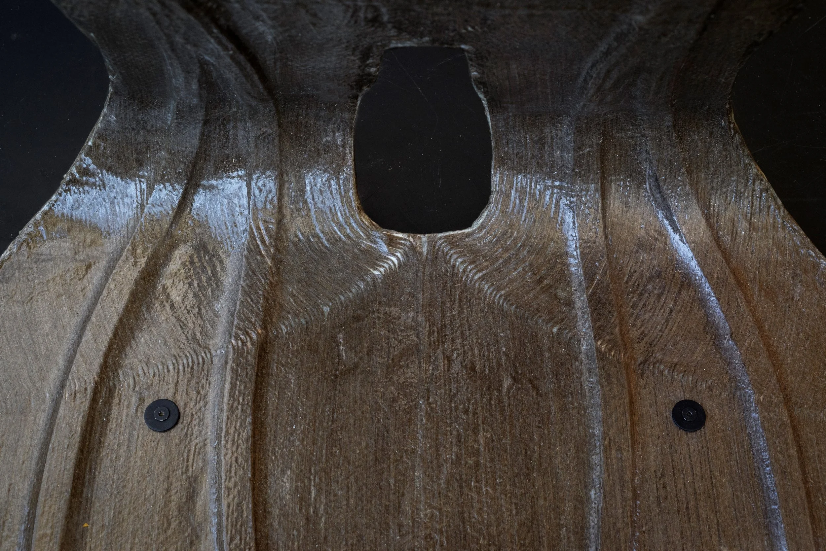
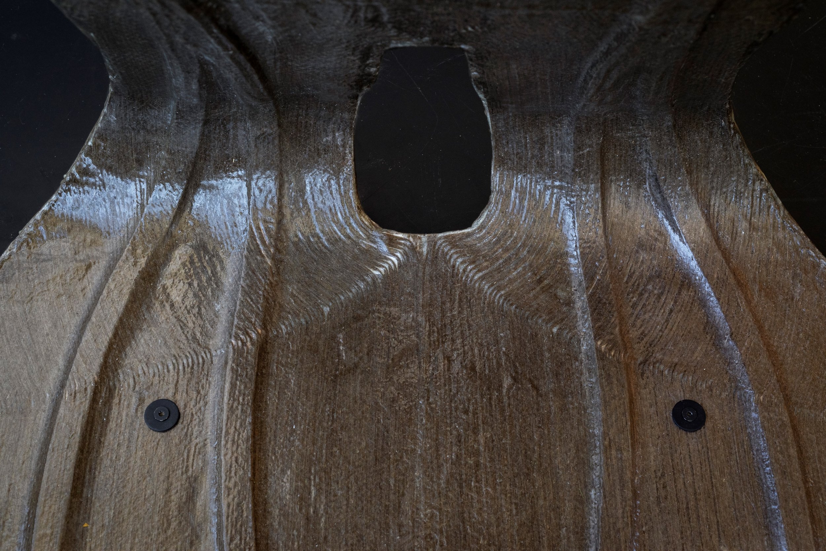
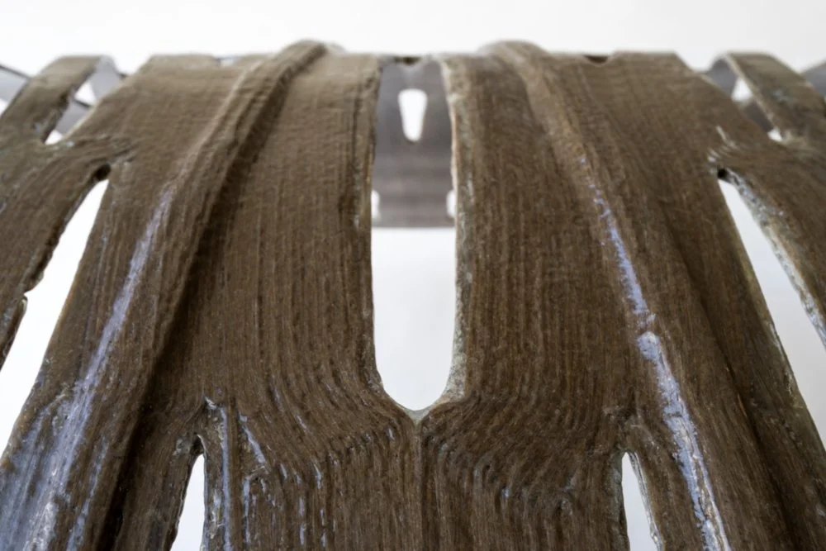
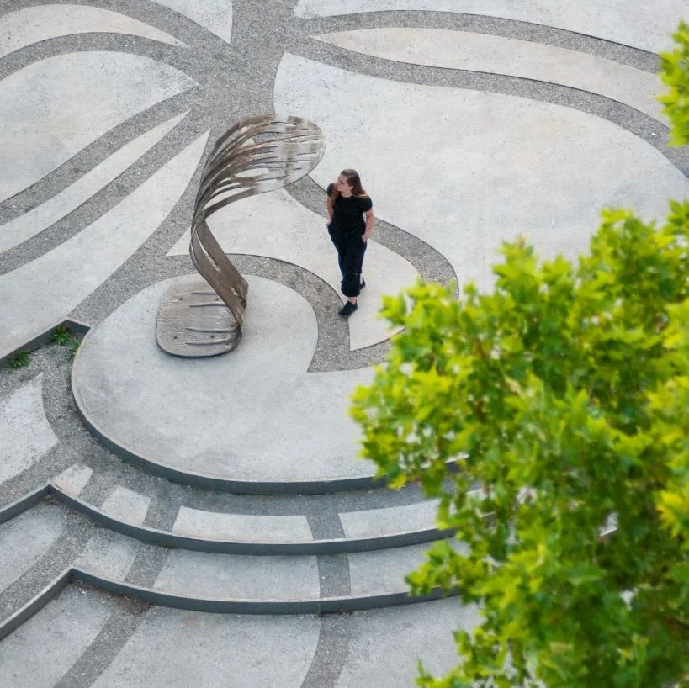
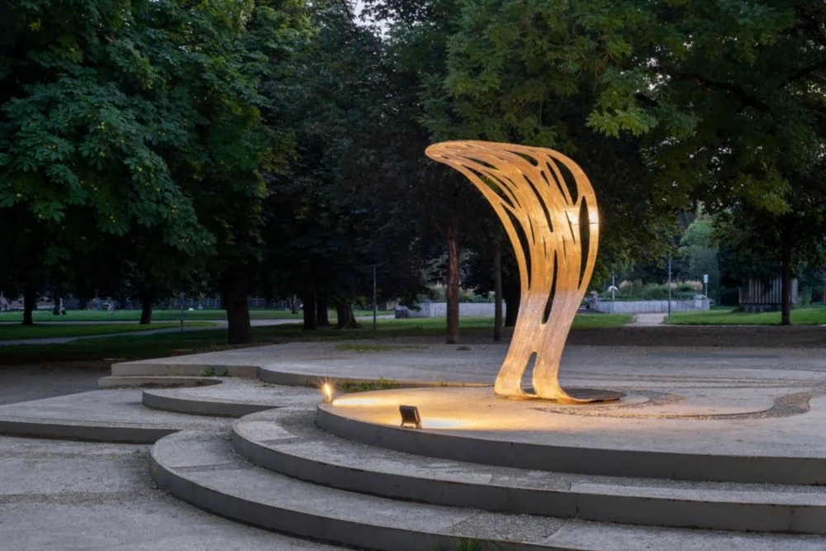
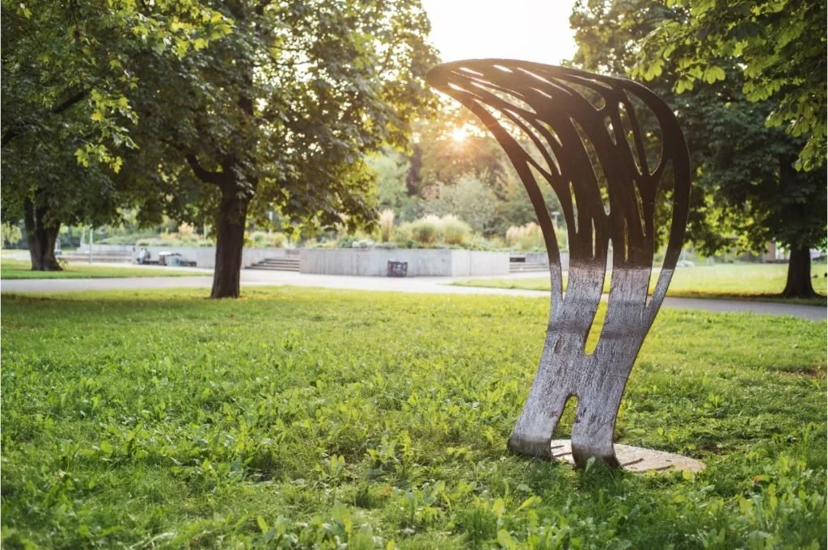
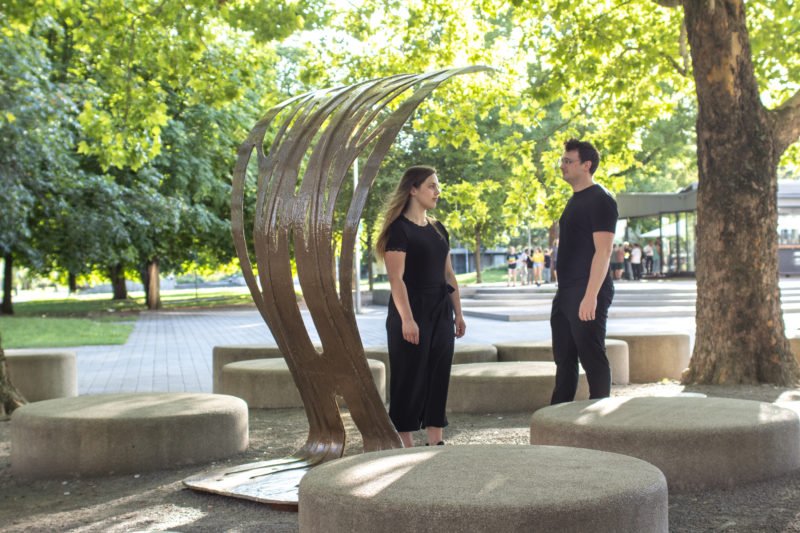
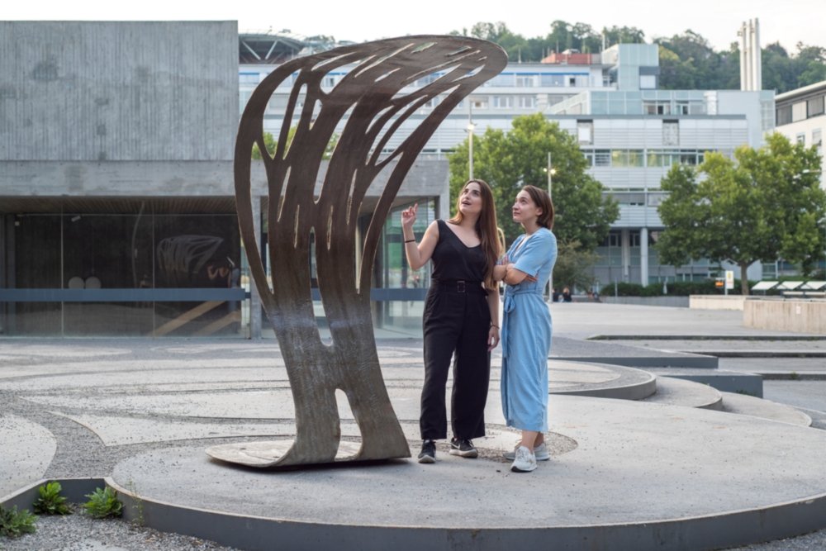
The Tailored Biocomposite Mock-up, realized by the Department of Biobased Materials and Material Cycles in Architecture (BioMat), located at the Institute of Building Structures and Structural Design (ITKE), is a single-curved canopy, generatively designed as a lightweight structure of 225cm high and 125cm width. Mock-up was fabricated by Tailored Fibre Placement (TFP) of flax natural fibers moulded to biocomposite.
The Tailored Biocomposite Mock-Up explores the use of natural fibres as sustainable and biodegradable alternatives to synthetic fibres. Compared to glass or carbon fibres, natural fibres offer advantages such as lower density, enhanced damping, and vibration absorption. For the 2019 mock-up, continuous flax fibres were selected for their high tensile strength and regional availability within Central Europe.
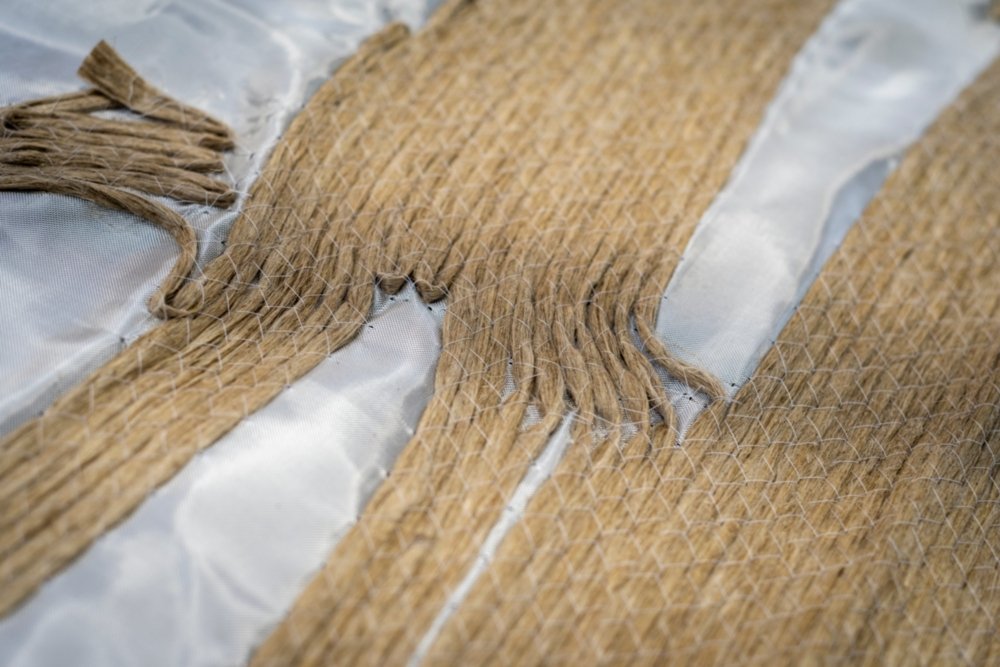
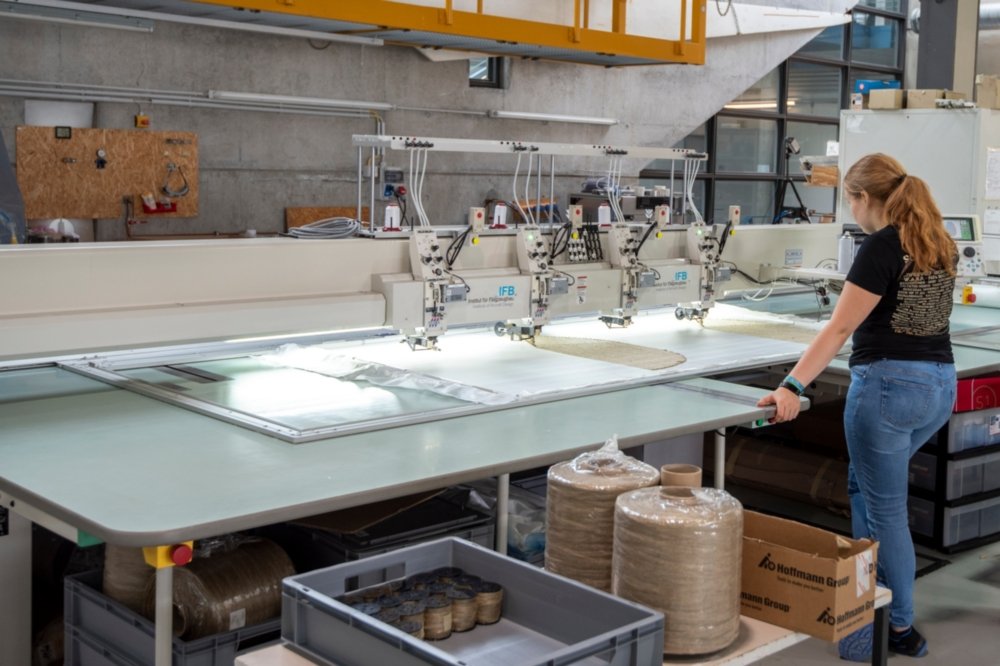
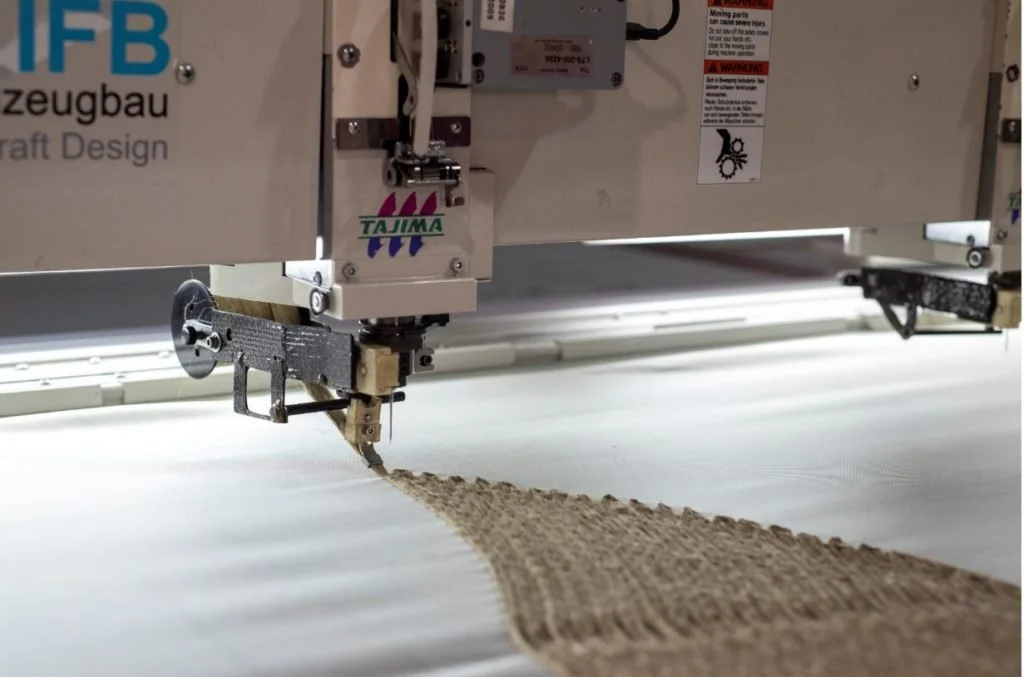
To maximize the performance of these fibres, they were aligned along the primary load paths, ensuring optimal use of their tensile capacity. This was made possible through the use of Tailored Fibre Placement (TFP), a digitally controlled embroidery technique.
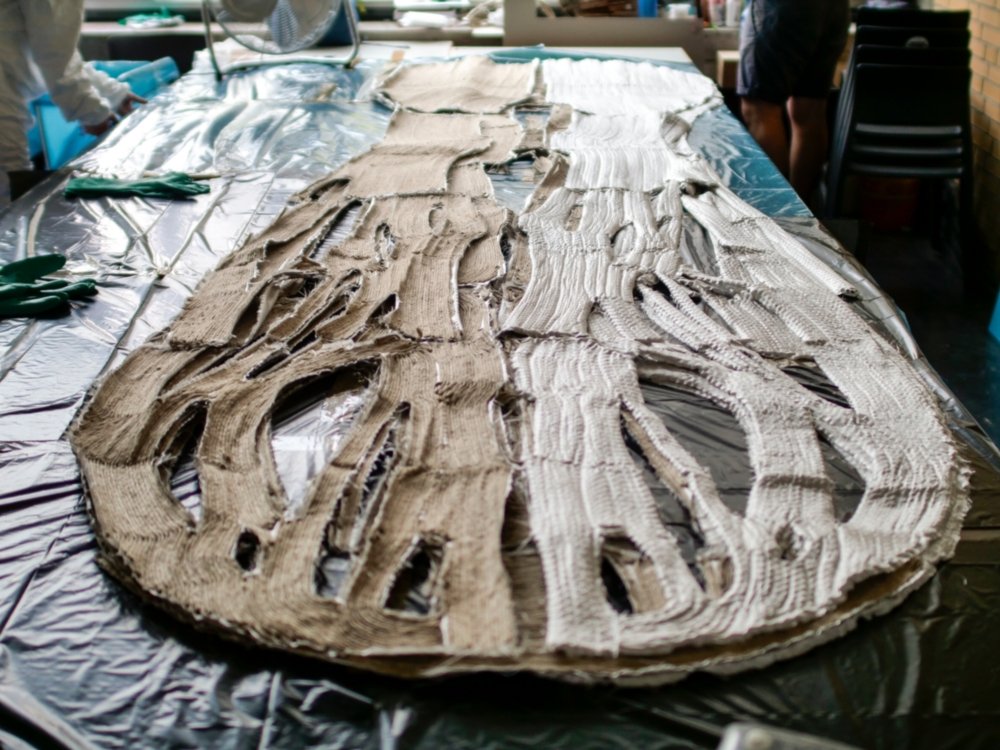
TFP allows for the creation of customized textile preforms with fiber orientation aligned to force flows and locally varied fiber density.
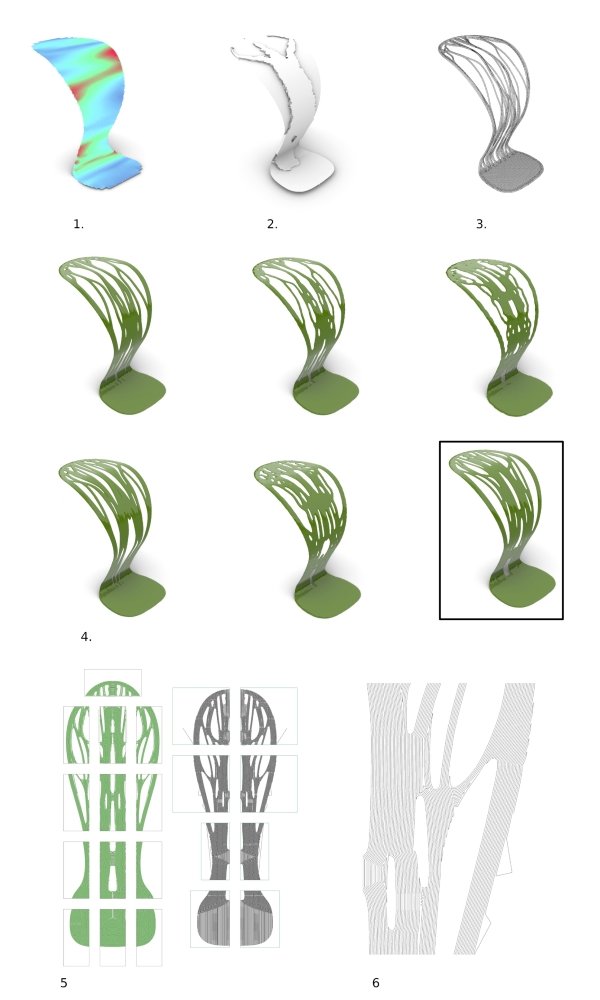
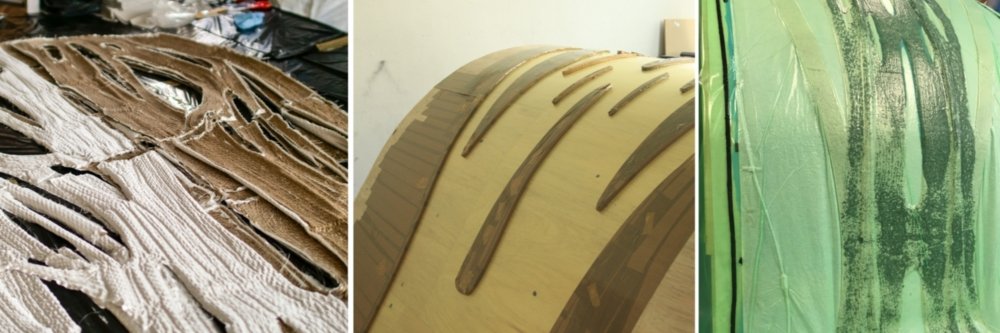
Since TFP requires a flat working surface, the 3D geometry of the component was first unrolled into a 2D plane, where a fiber placement pattern was generated.
Based on this design, continuous fibres were precisely stitched onto a matrix. The TFP method enabled the highly accurate fabrication of the preforms, with fibre placement precision of up to ±0.3 mm.
The BioMat department focuses on the application of sustainable approaches and alternative materials in architecture through architectural education based on physical prototyping. This built 1:1 model is the result of 4 months of intensive work between 10 architectural bachelors’ students and specialists include design, testing, fabrication, and erection of Mock-up.
Process & Technical Drawings
Gallery
Project Team:
Supervisor: Assoc.-Prof. Dr.-Ing. Hanaa Dahy
Tutors: Jan Petrš, Piotr Baszyński
Students SS19 (Design studio: Pavilion Design and Fabrication: Multifunctional Biocomposite Building Elements): Aysin Can, Eirini Evangelini, Paulina Grabowska, Thomas Strasser, Ana Cervilla, Roni Rinne, Aleksandra Sygut
Fabrication: Institute of Aircraft Design, University of Stuttgart (Faculty 06: Institute of Aircraft Design) – Prof. Dr.-Ing. Peter Middendorf, Dr. Stefan Carosella and Mr. Benjamin Wolfinger
Topology Optimization + Structural Analysis: Czech Technical University in Prague (CTU, Department of Mechanics, Faculty of Civil Engineering and Experimental Center, Faculty of Civil Engineering,) – Dr. Jan Novák and Mr. Marek Tyburec.
Students Scientific Assistants: Farnaz Fattahi, Timo Sippach
Tech. Support: Andreas Kulla, Michael Preisack, Michael Schneider, Michaela Tondera
Video: Kristína Balušíková
Sponsors and Supporters: Groupe Depestele. Hexion Inc. EcoTechnilin
The project was partially supported by the Deutsche Forschungsgemeinschaft (DFG, German Research Foundation) under Germany’s Excellence Strategy EXC 2120/1-390831618.