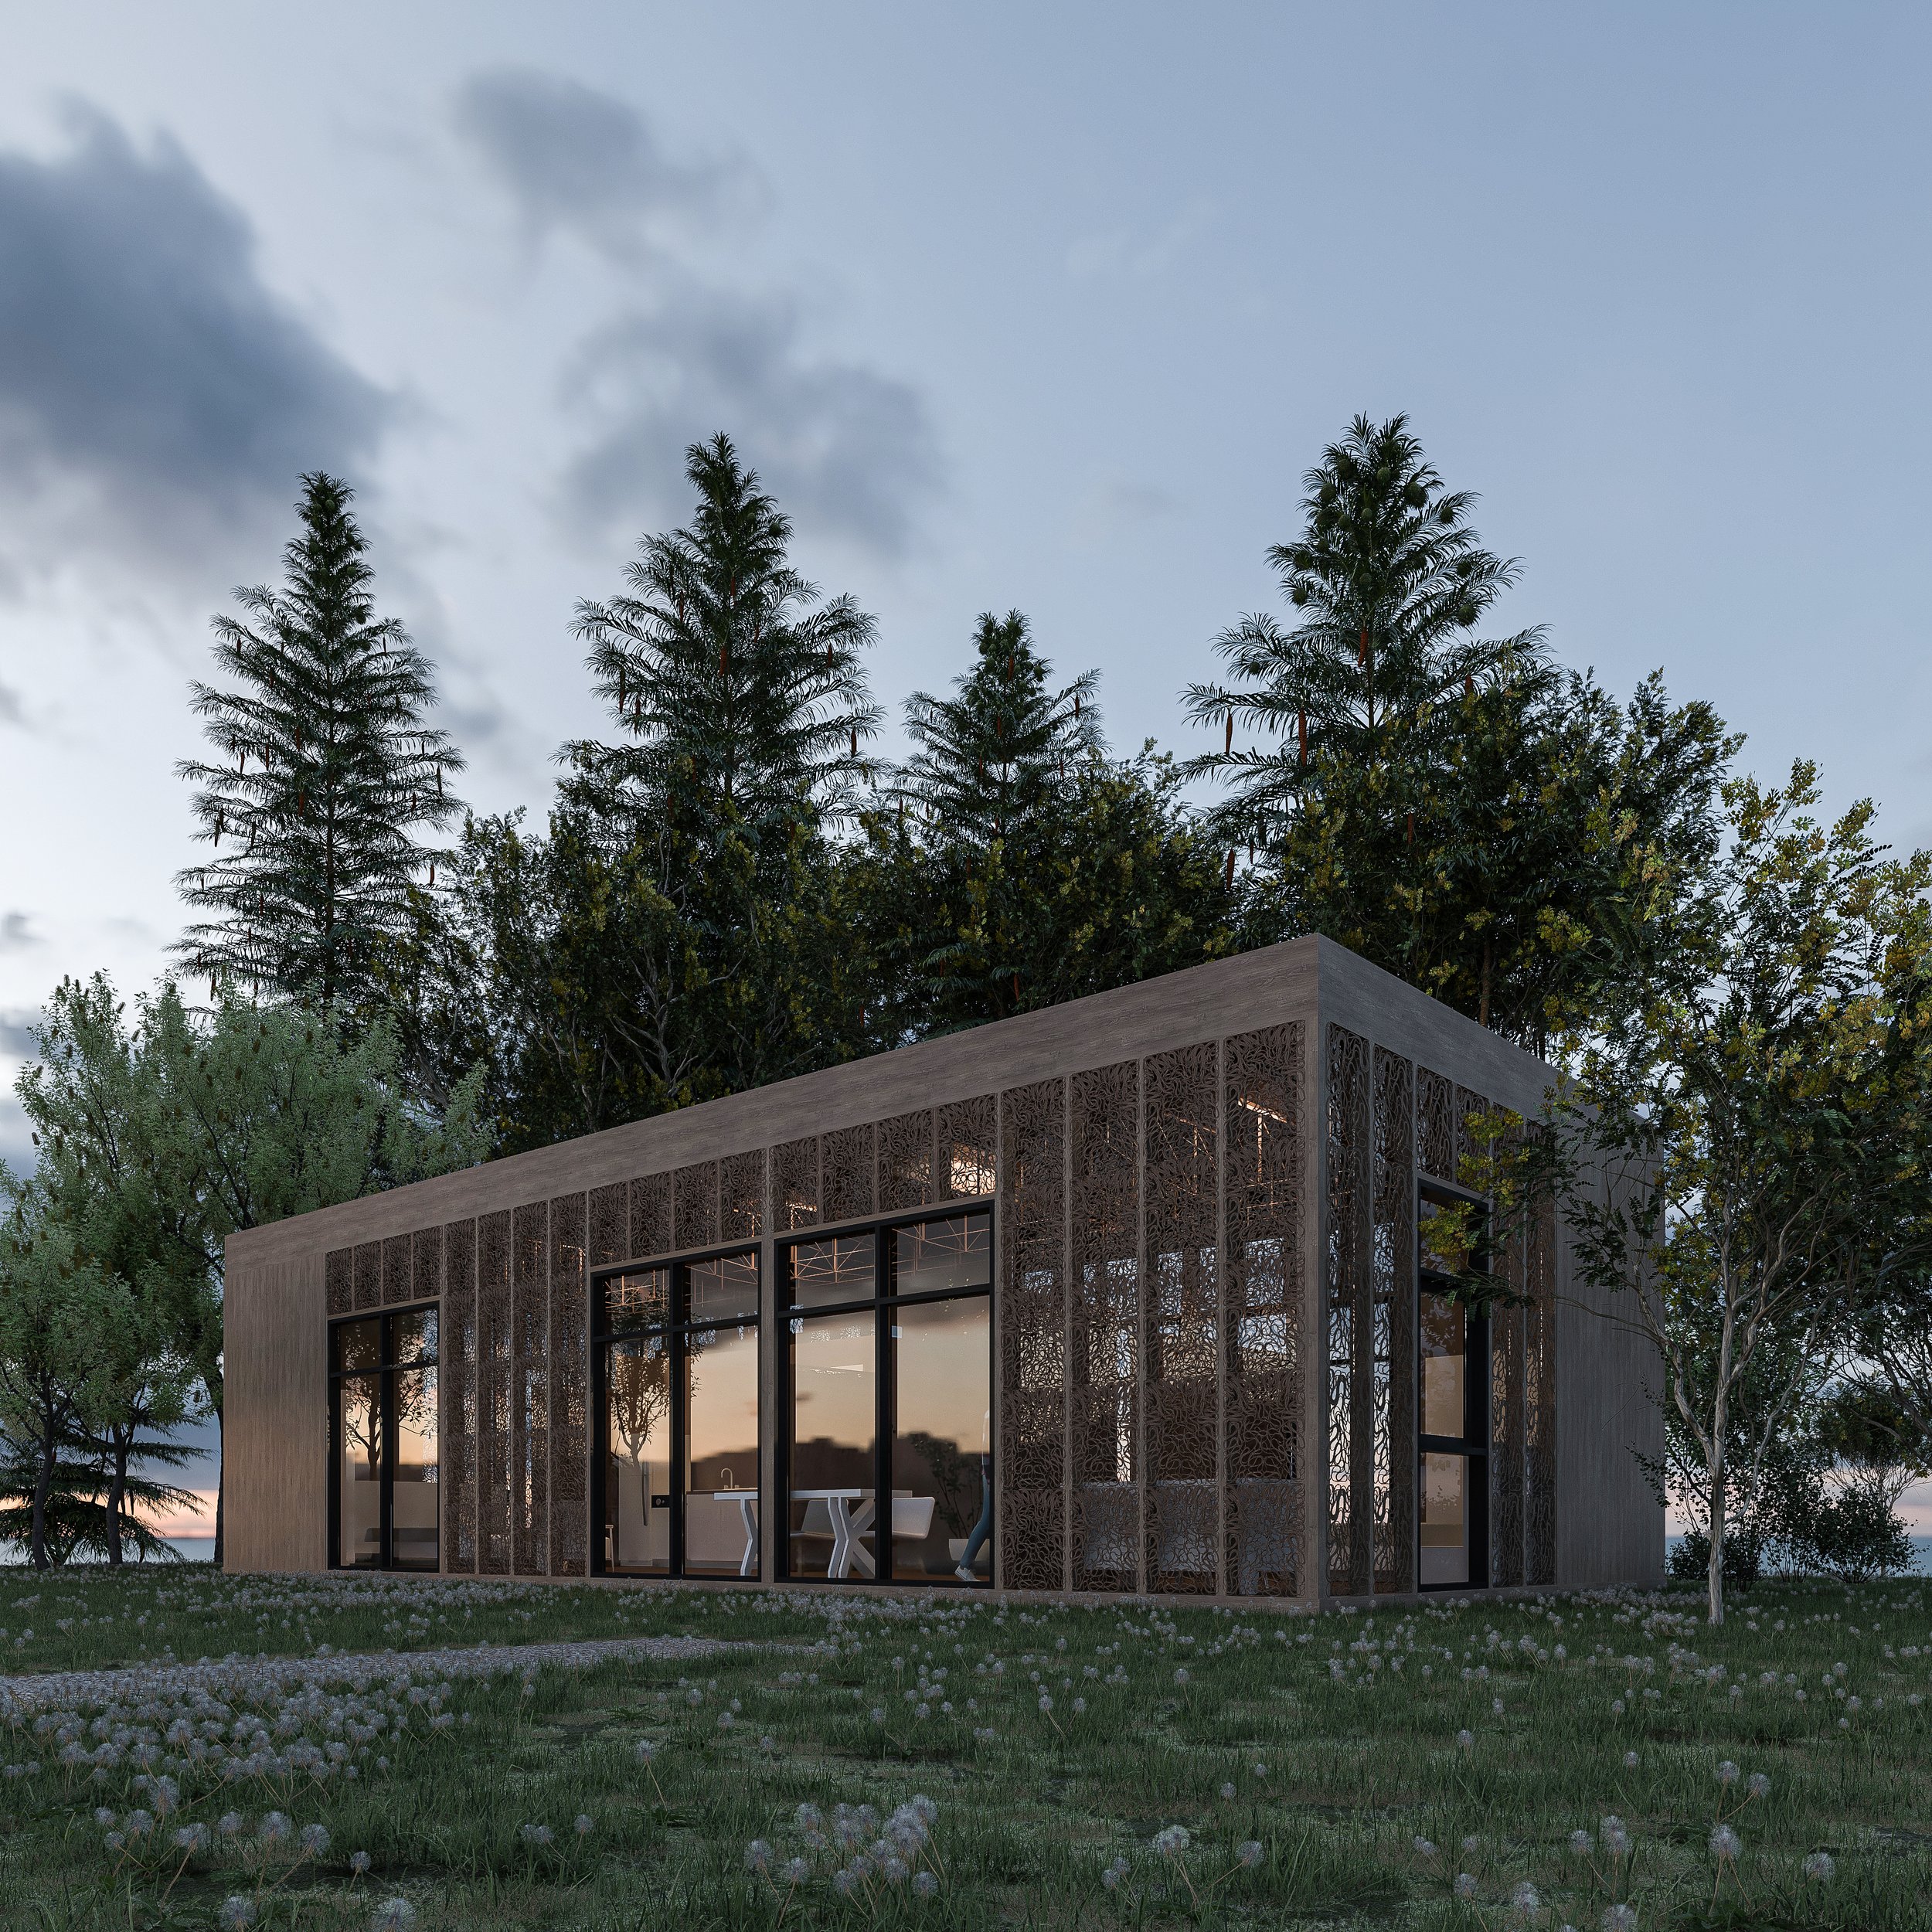
NextHouse, Neuss, 2026
NextHouse 2026
Location:
Neuss, Germany.
Project Type:
Exhibition
Completion Date:
2026
Scope of Work:
Research, design, and construction
Team:
BioMat Architecture Team
Digital innovation meets regional building culture
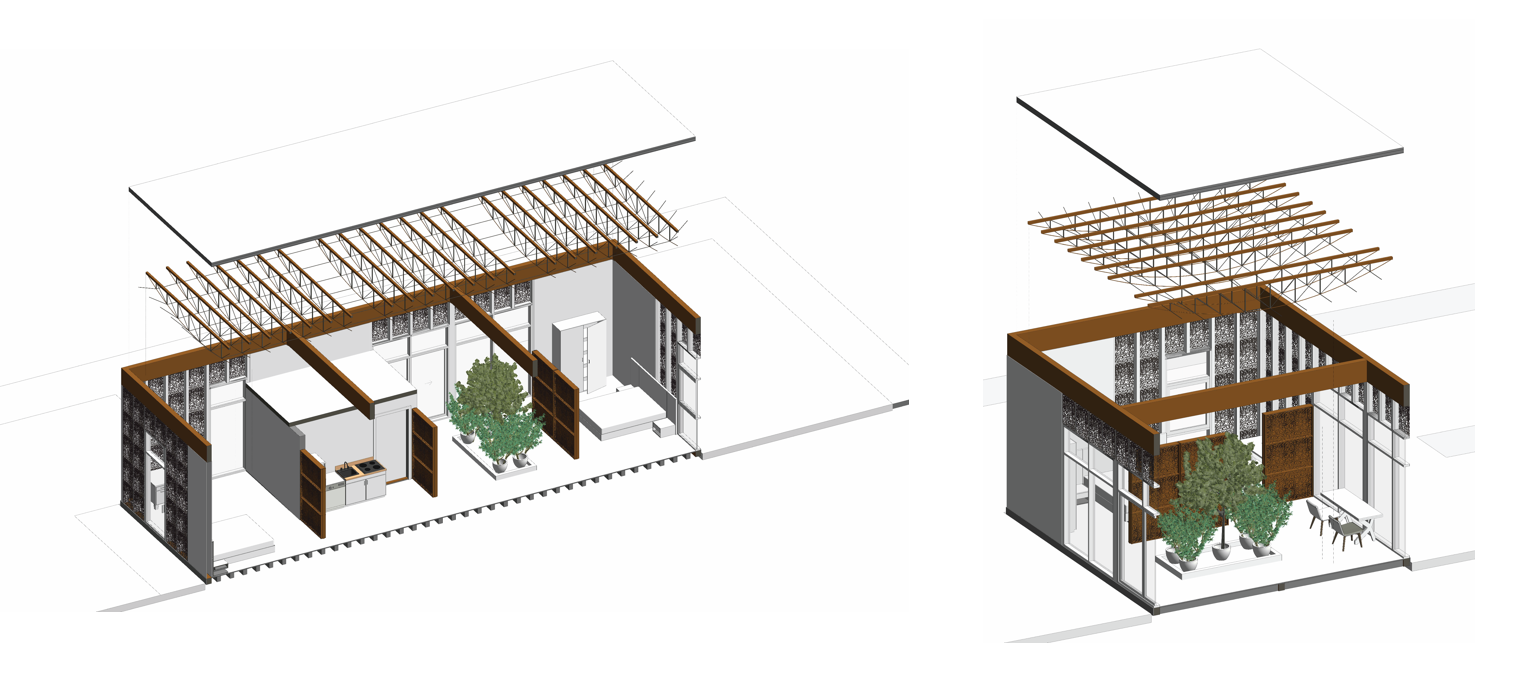
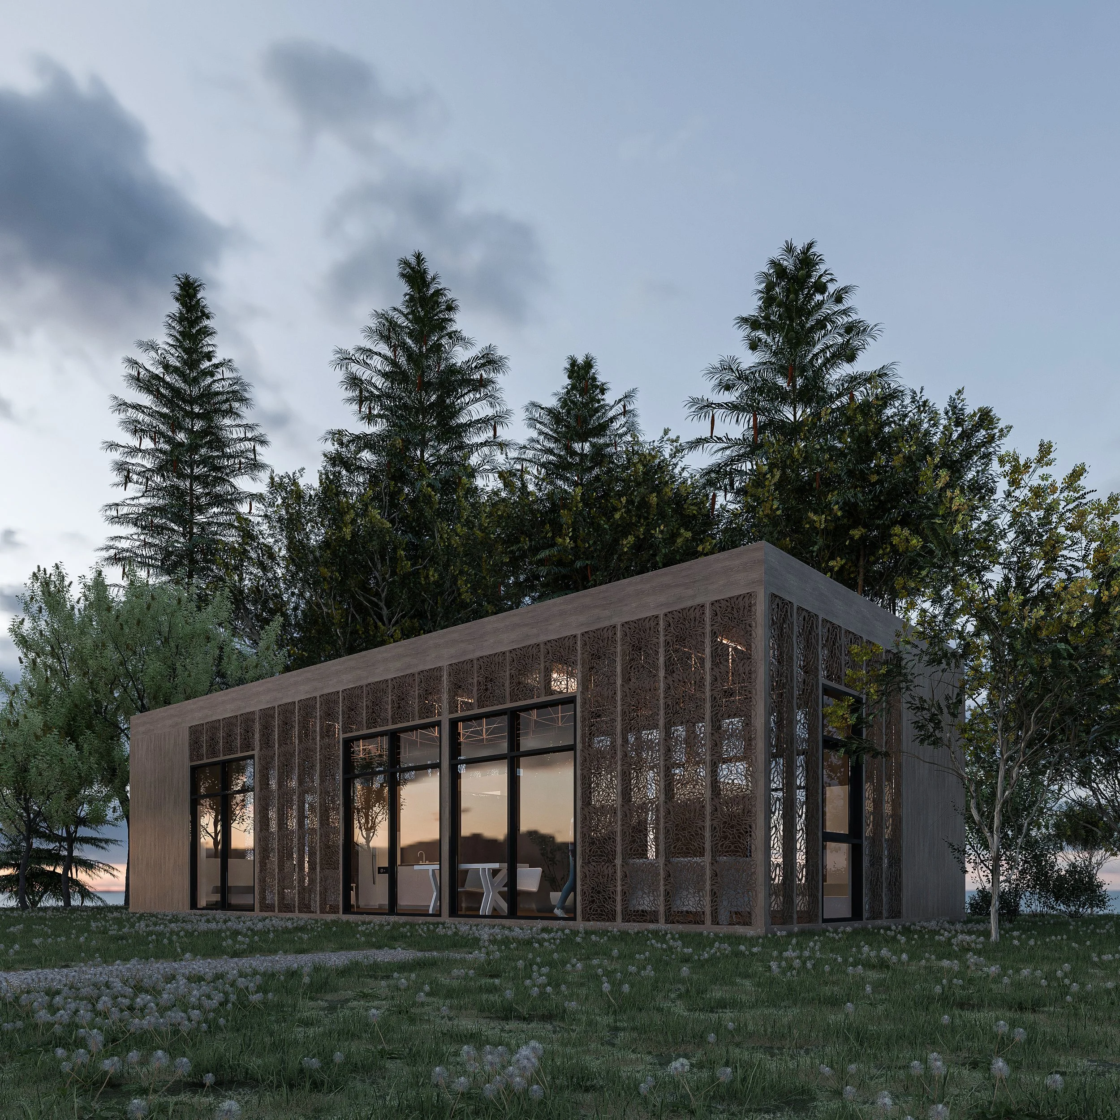
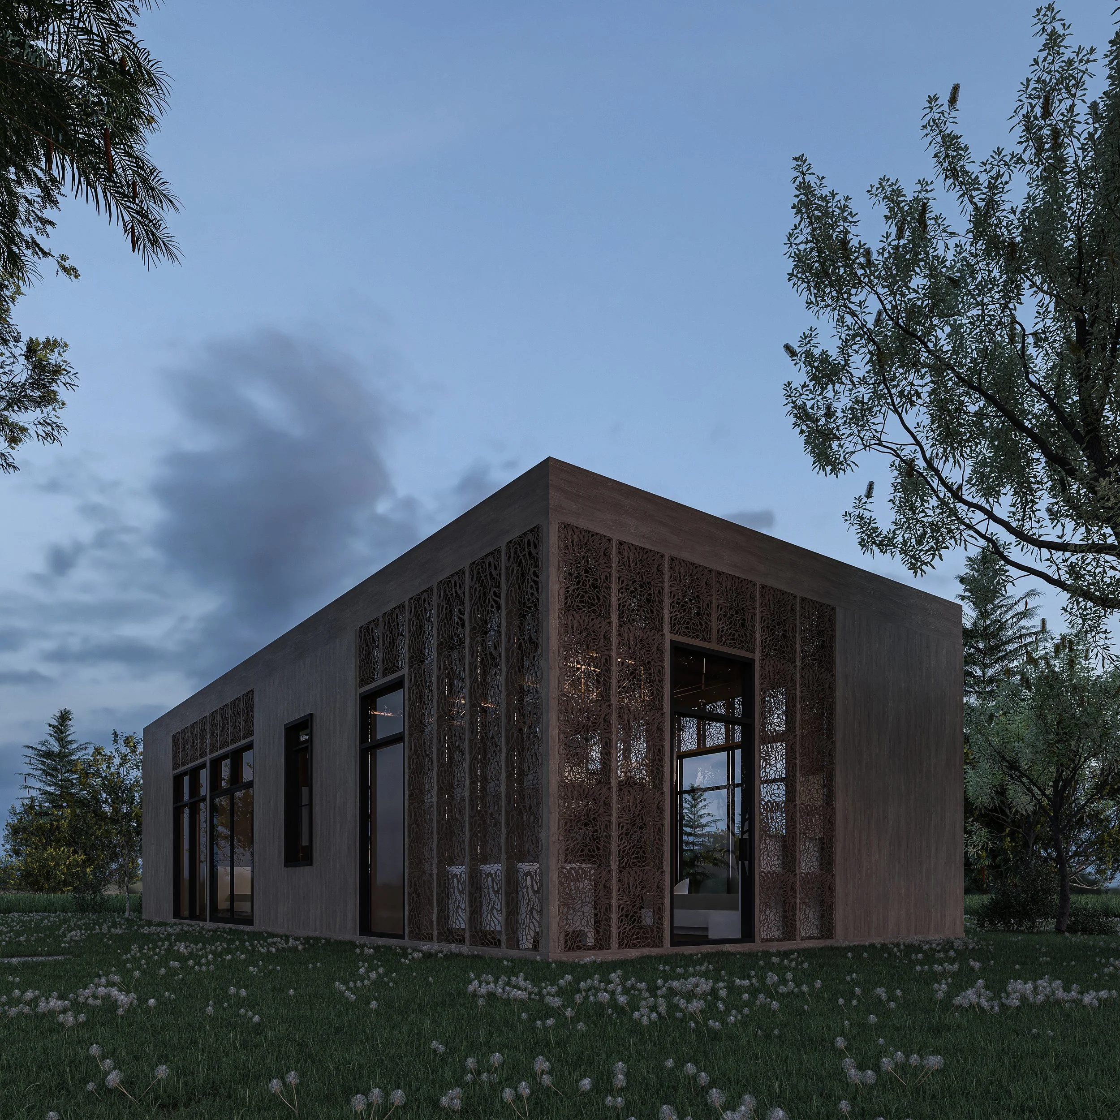
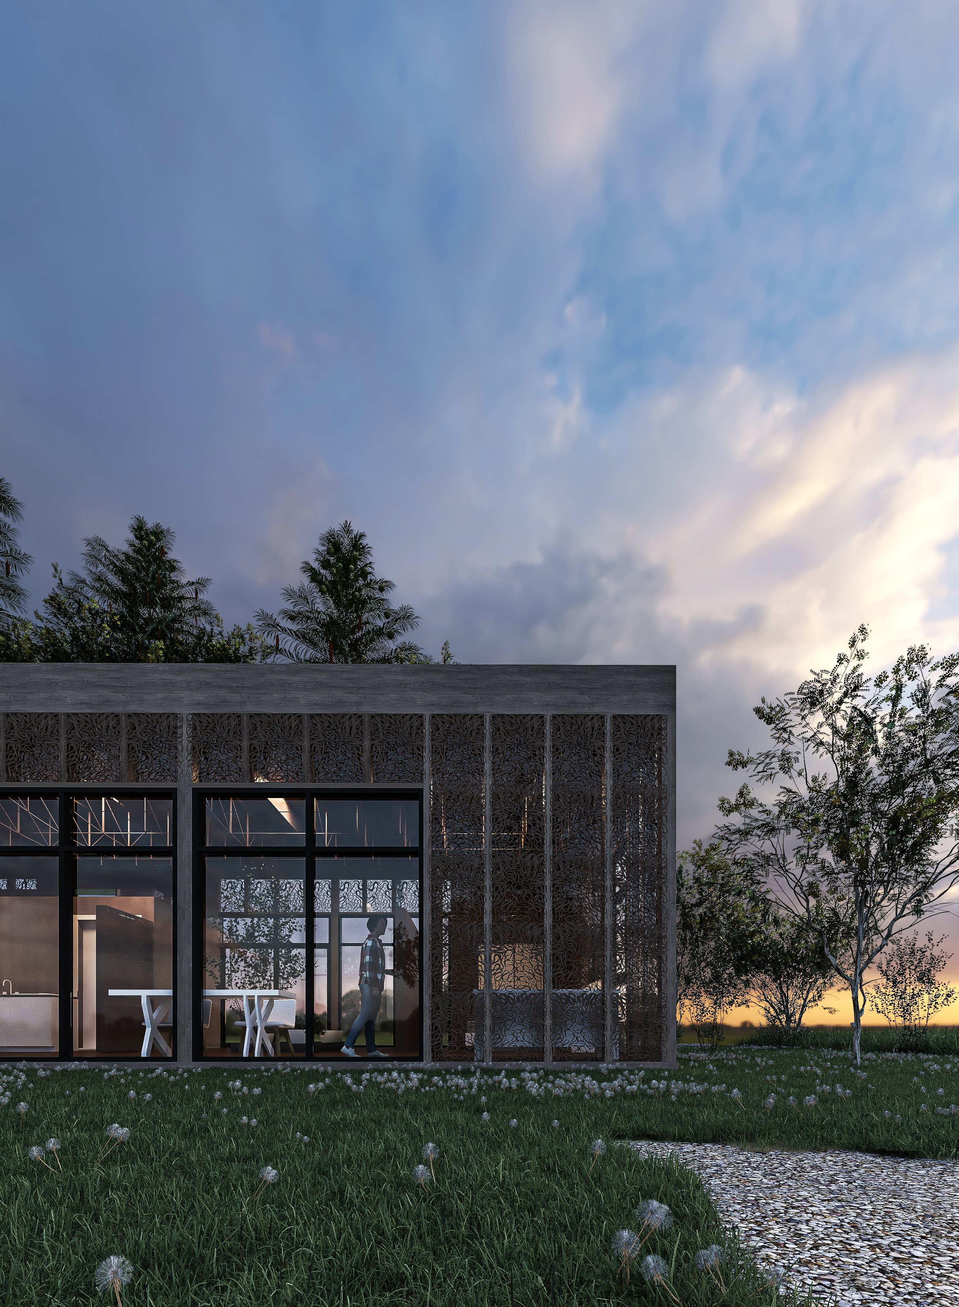
The 94 m² pavilion is based on the golden ratio and combines traditional craftsmanship, sustainable materials and digital manufacturing. Inspired by local building culture and the region's resources, adaptive, CO₂-reducing spaces are created that can be flexibly adapted thanks to their modular design and expansion options.
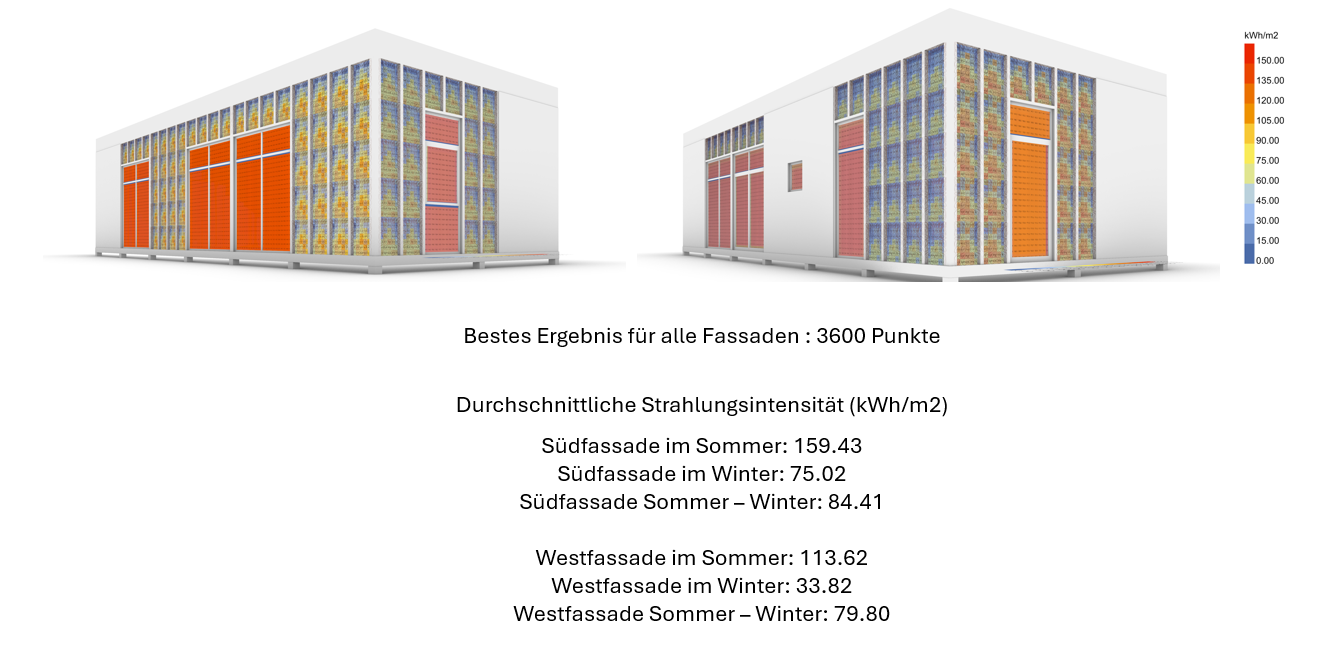
Modular and adaptable structure
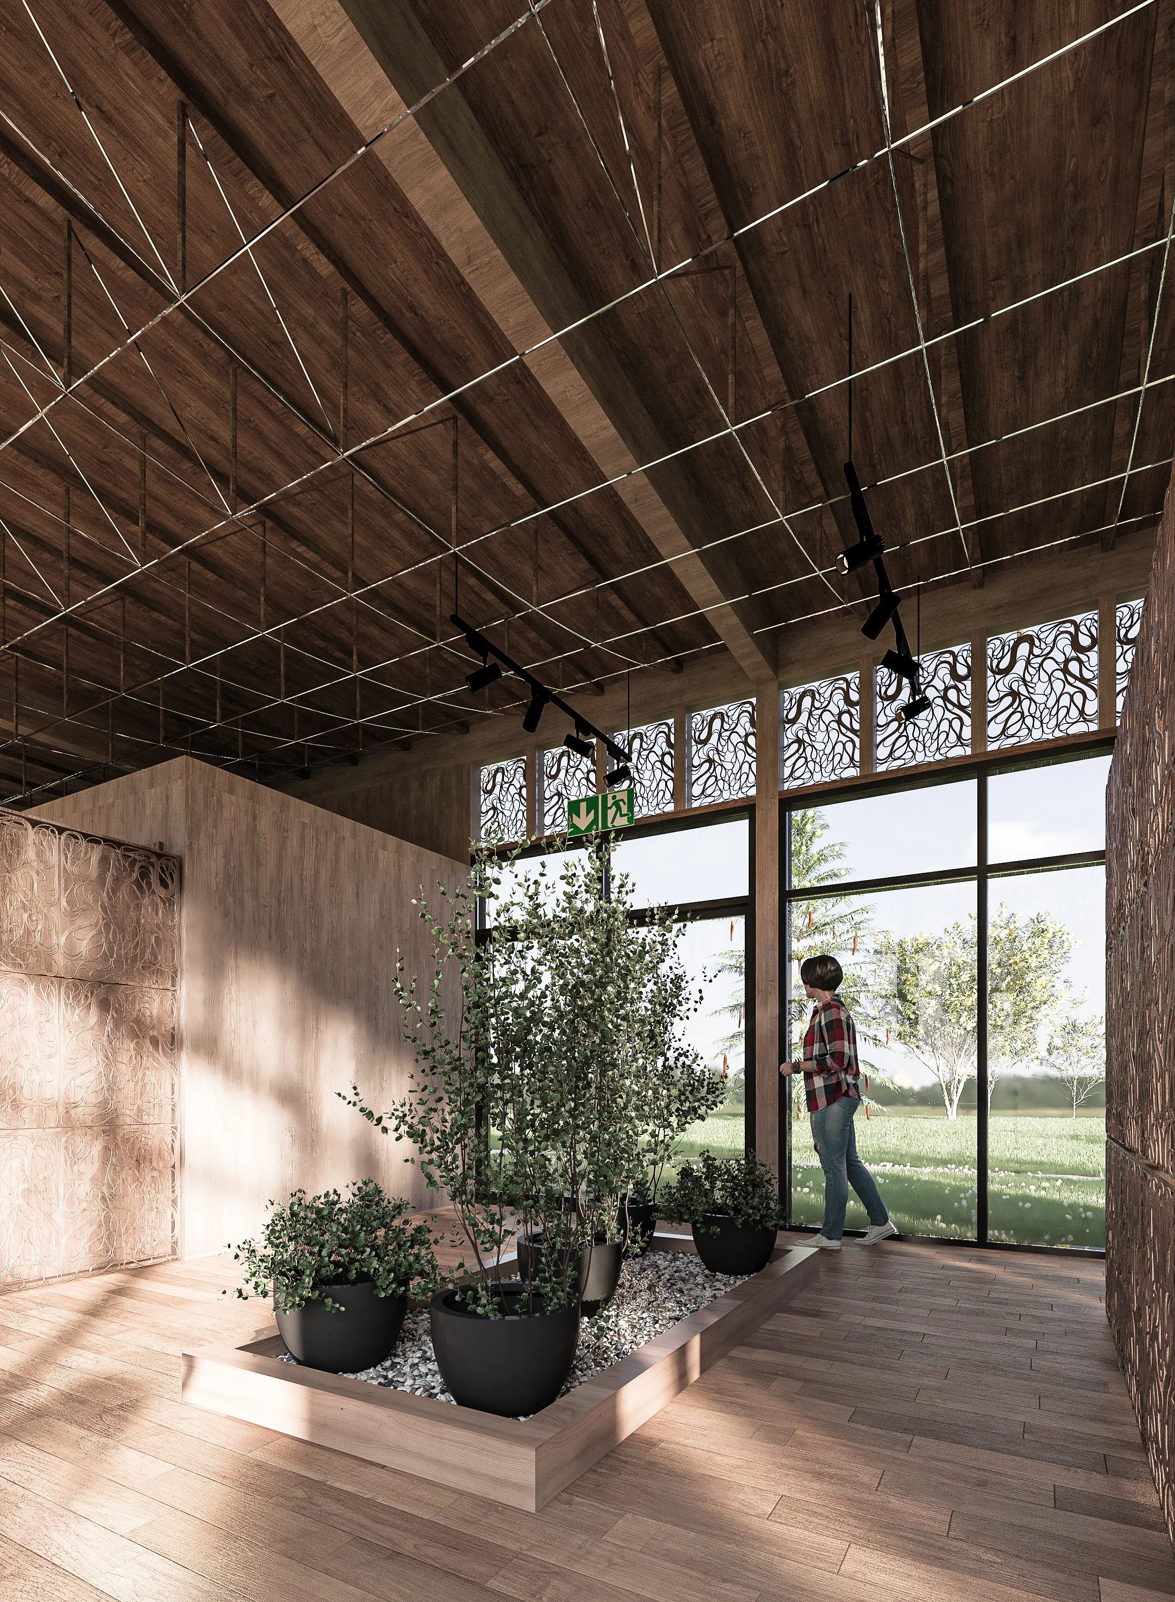
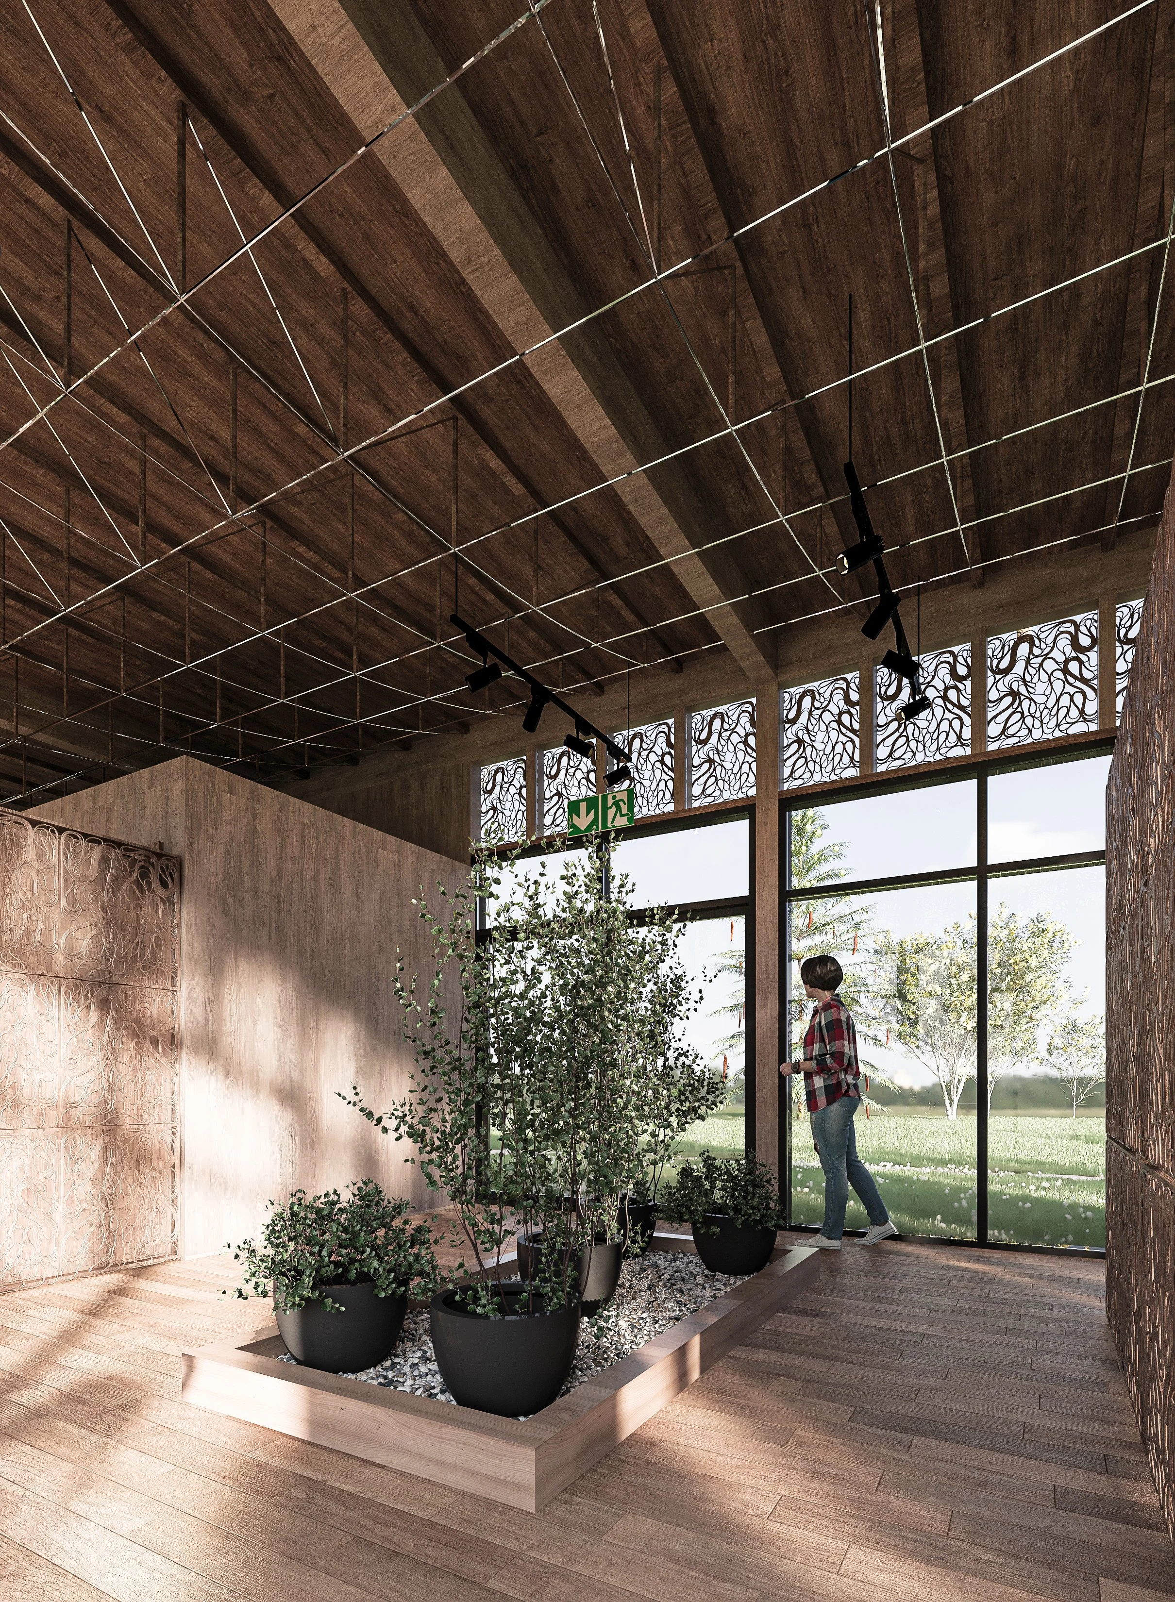
At the centre of the building is a ‘breathing lung’ in the form of a tree/plant installation, which symbolises the interplay between nature inside and outside and refers to the philosophy behind the materials used.
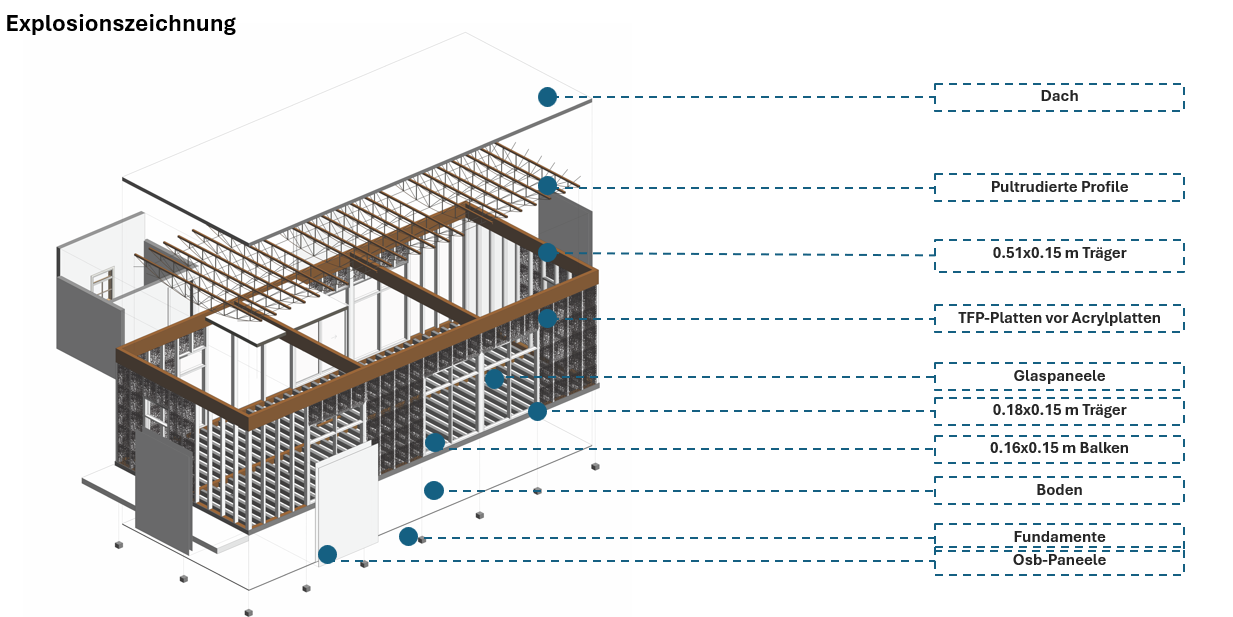
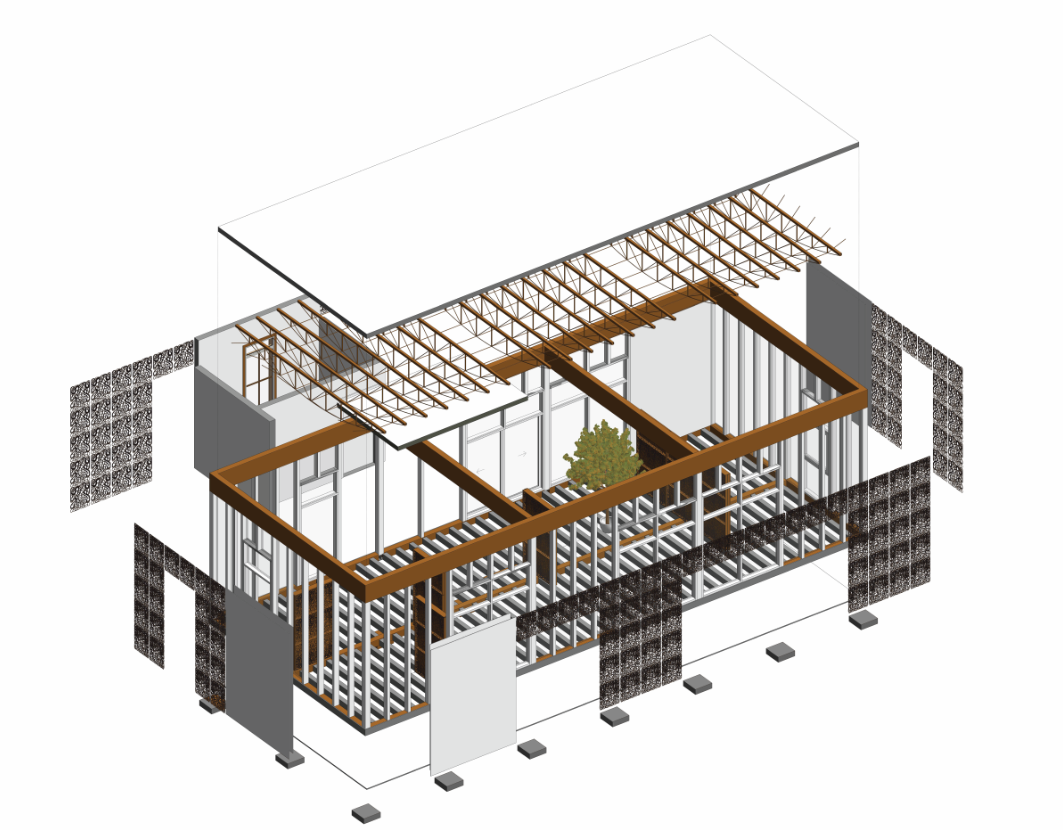
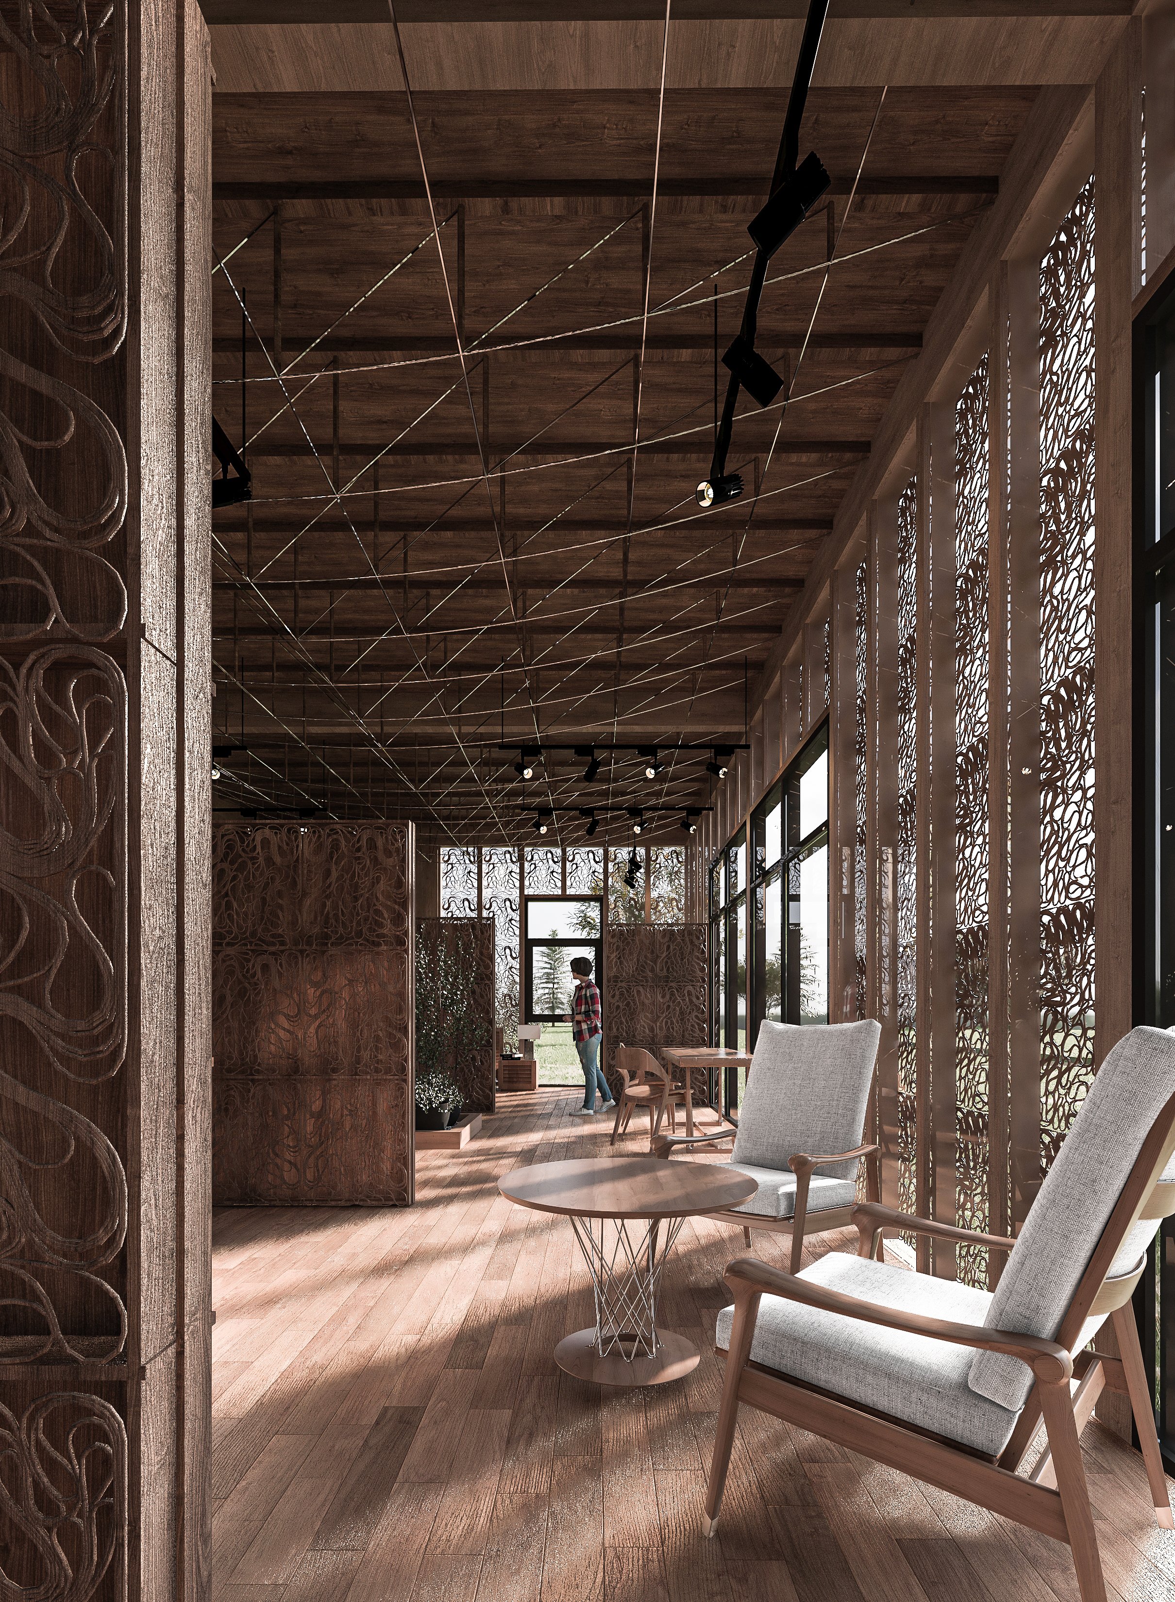
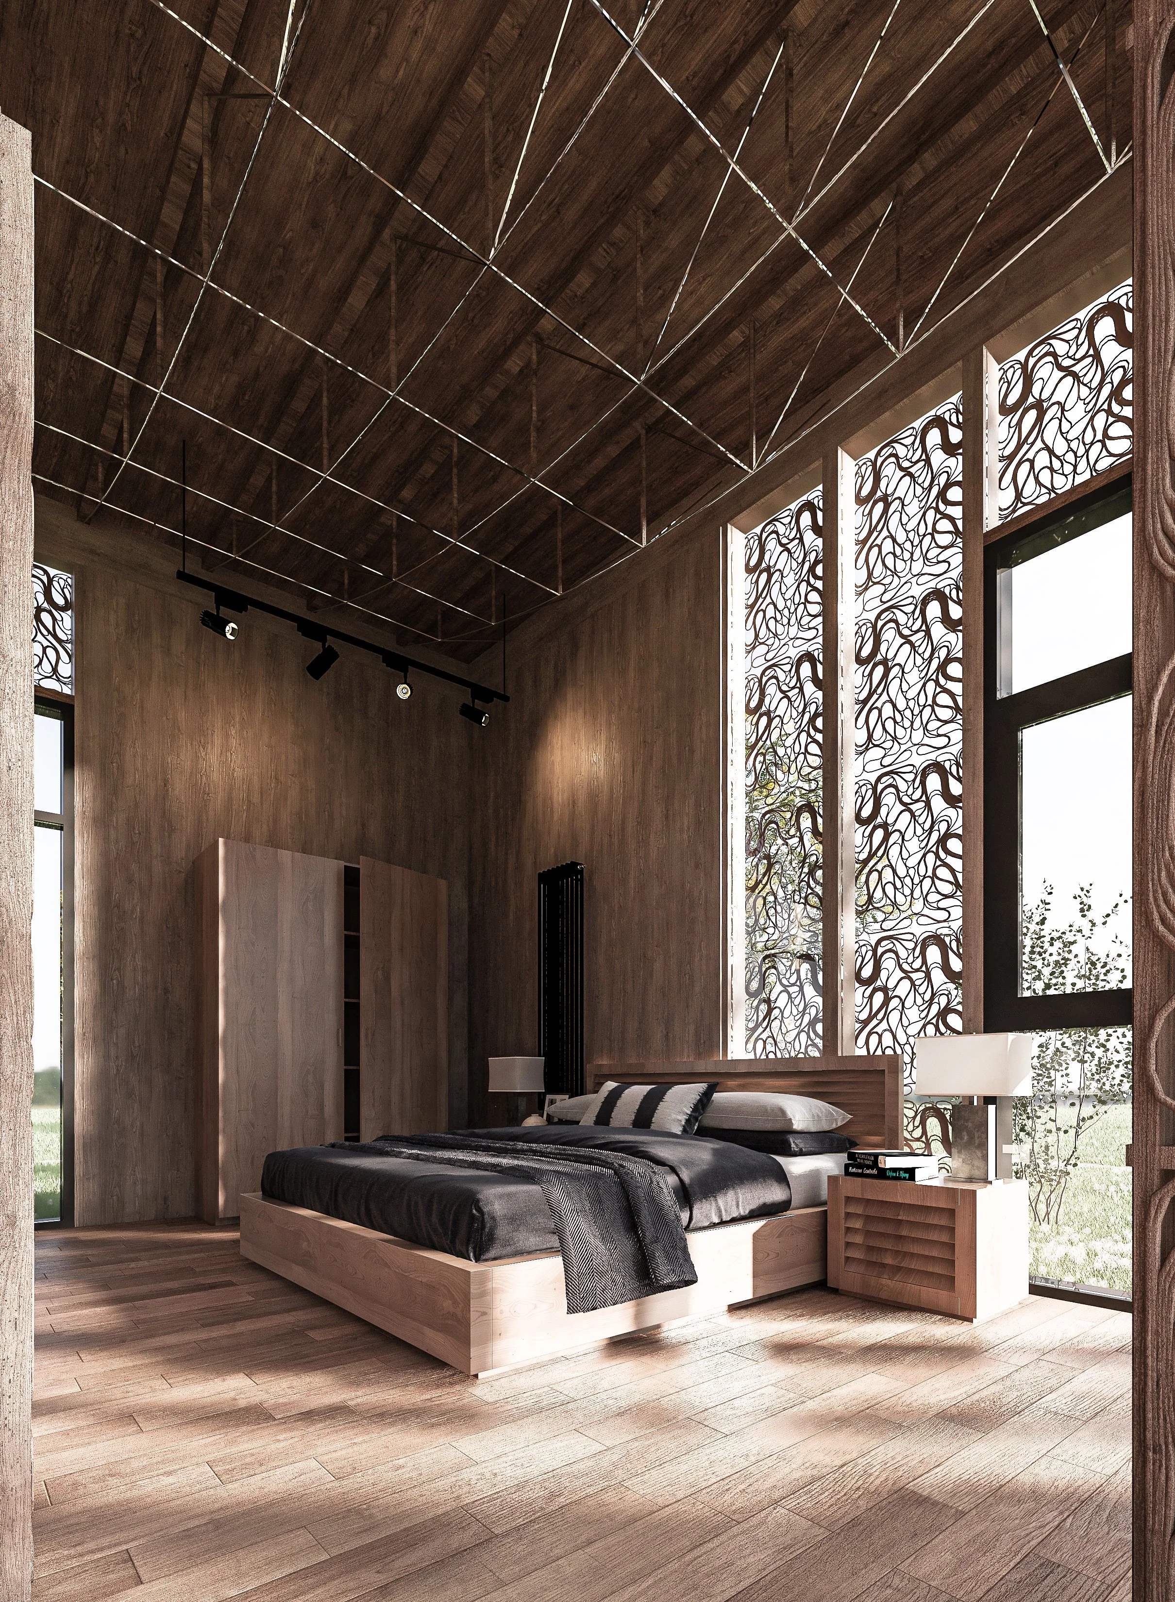
The ceiling's supporting structure consists of locally pultruded natural fibre profiles.
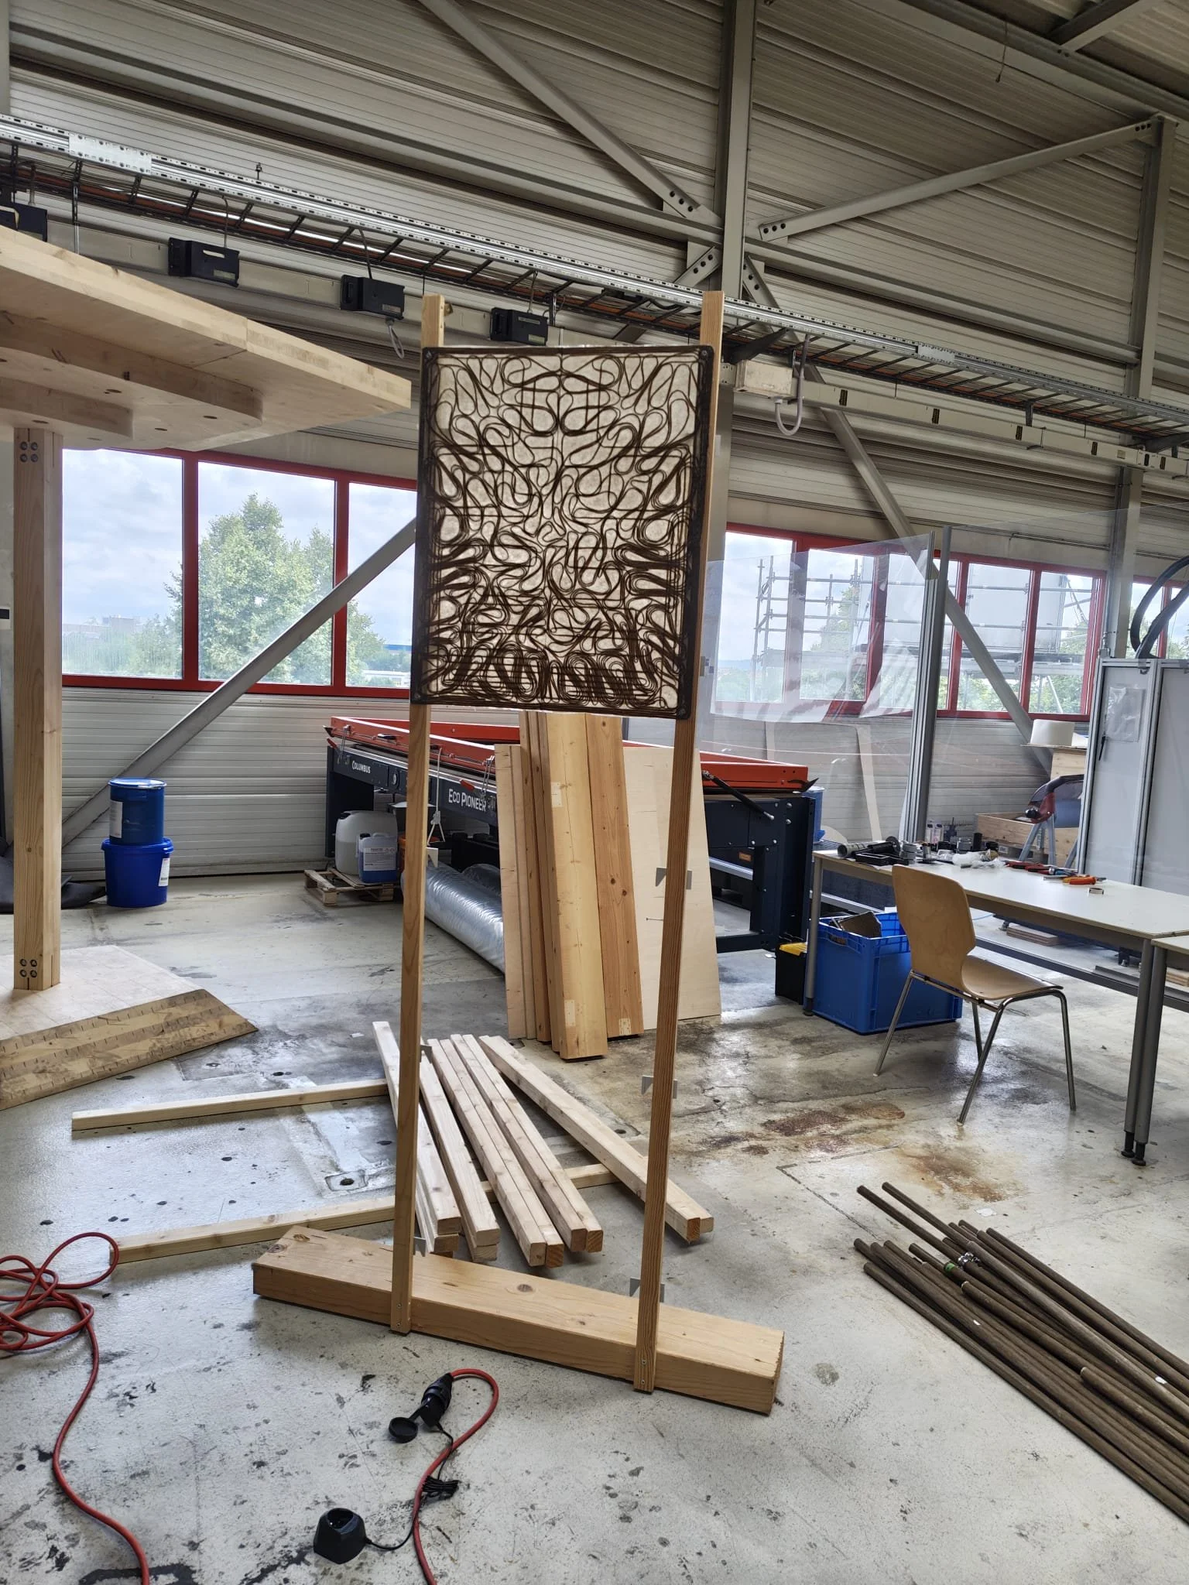
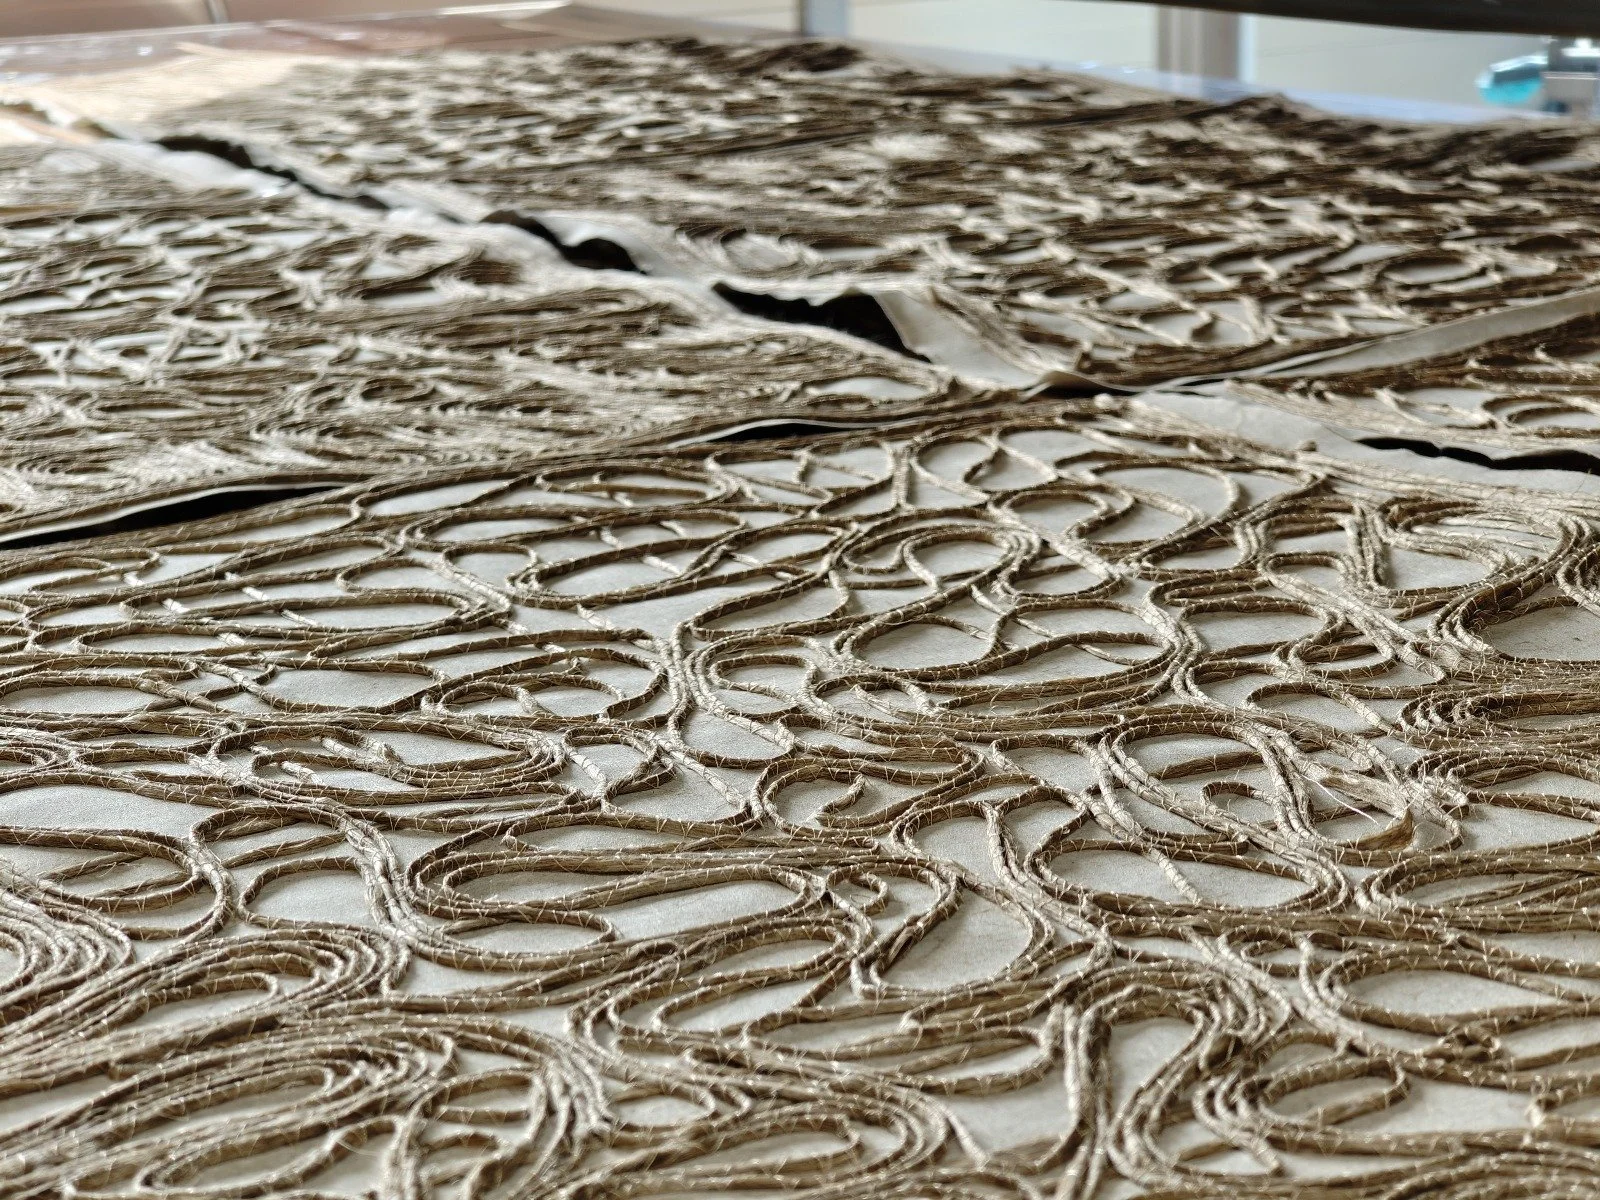
The façade and interior walls are additively manufactured using Tailored Fiber Placement (TFP).
This creates flexible, acoustically optimized modules that support different usage requirements.
The architecture remains versatile and adaptable:
Residential modules flexibly adapt to modern lifestyles.
Cultural spaces combine tradition and digital experiences.
Co-working spaces promote comfort through acoustically optimised structures.
VR zones merge digital and physical architecture.
Innovative manufacturing systems
Pultrusion with natural flax fibre: Lightweight, high-performance profiles for the ceiling structure.
TFP technology: Additively manufactured, fibre-based elements for façades and interior walls.
Neuss as a model region for forward-looking construction
The combination of local craftsmanship, digital manufacturing and sustainable material innovation is creating an architectural testing ground in Neuss that is opening up new perspectives for the construction of the future – regionally rooted, technologically leading and ecologically pioneering.
Project Team:
Architecture:
Assoc. Prof. Dr.-Ing. M.Sc. Eng. Arch. Hanaa Dahy (Head and Director of BioMat Architecture)
Assist. Prof. Dr. Abdulrahman Ayman
M.Sc. Rafael Rychlik
M.Sc. Ginister Bauer
Structure:
Prof. Dr.-Ing. M.Arch. Lucio Blandini (Director at ILEK)
M.Sc. Marius Klamt