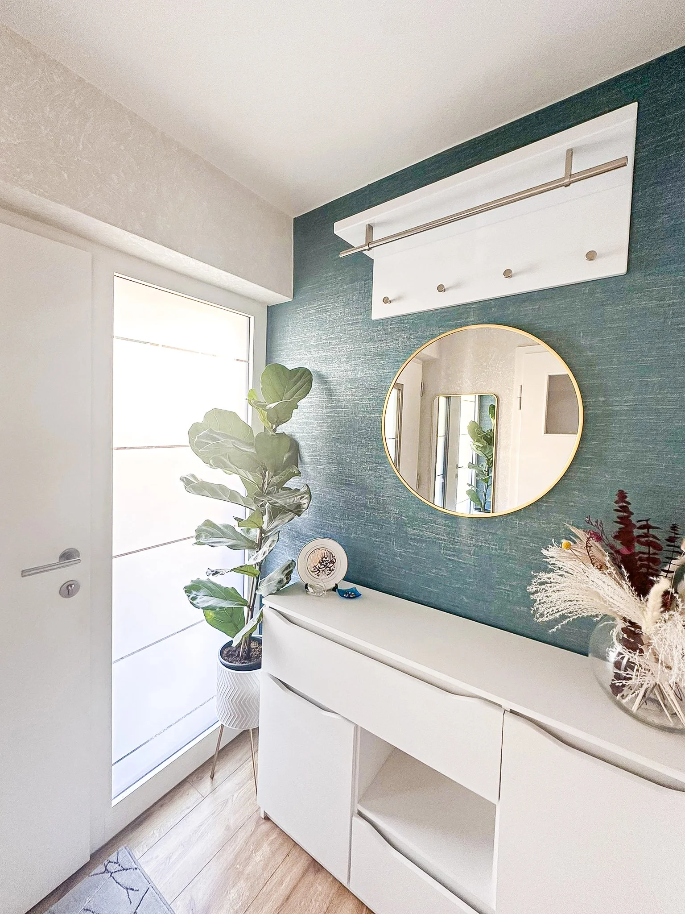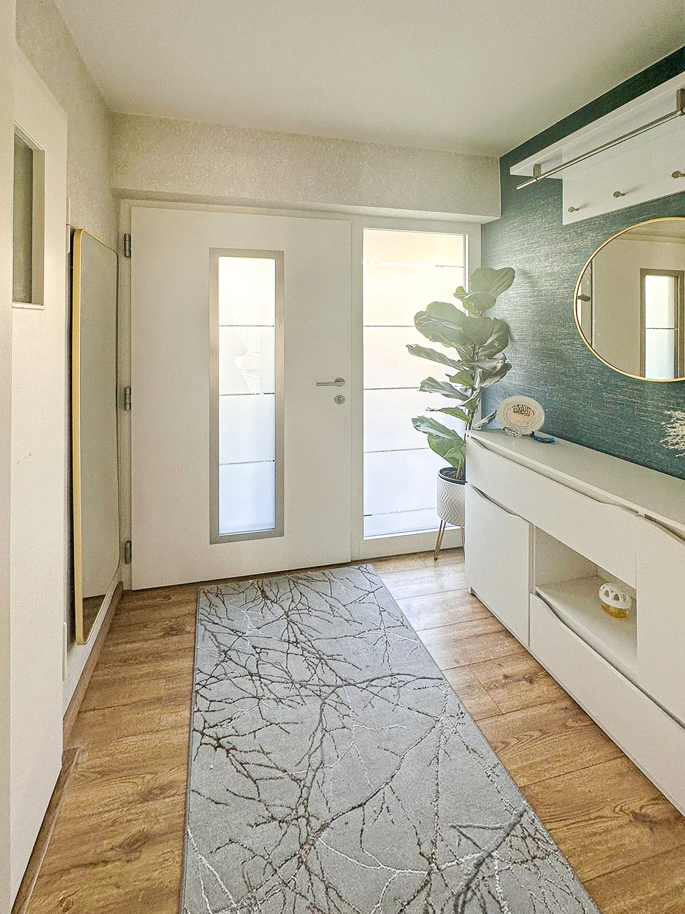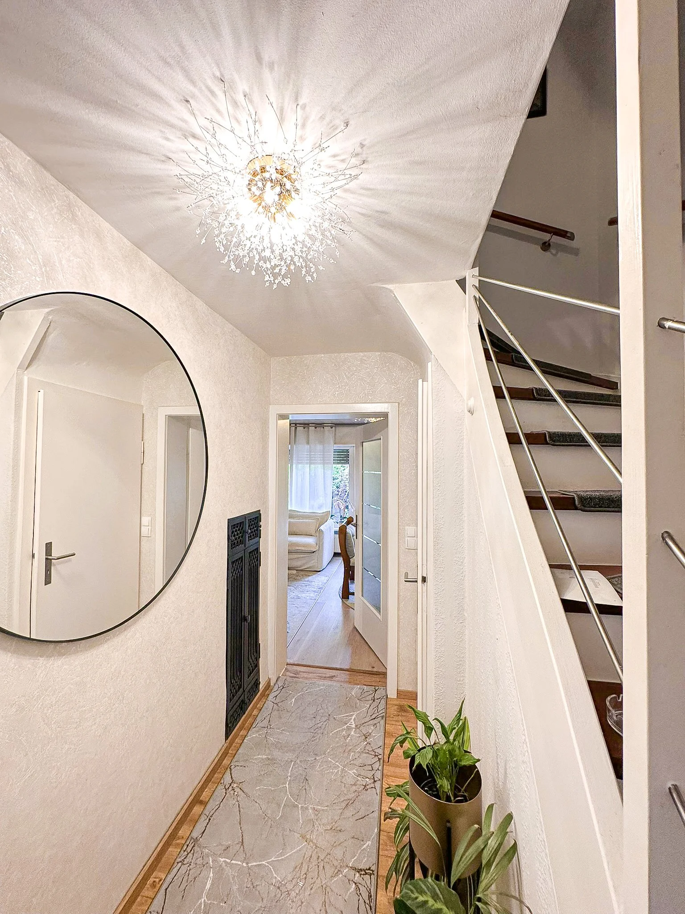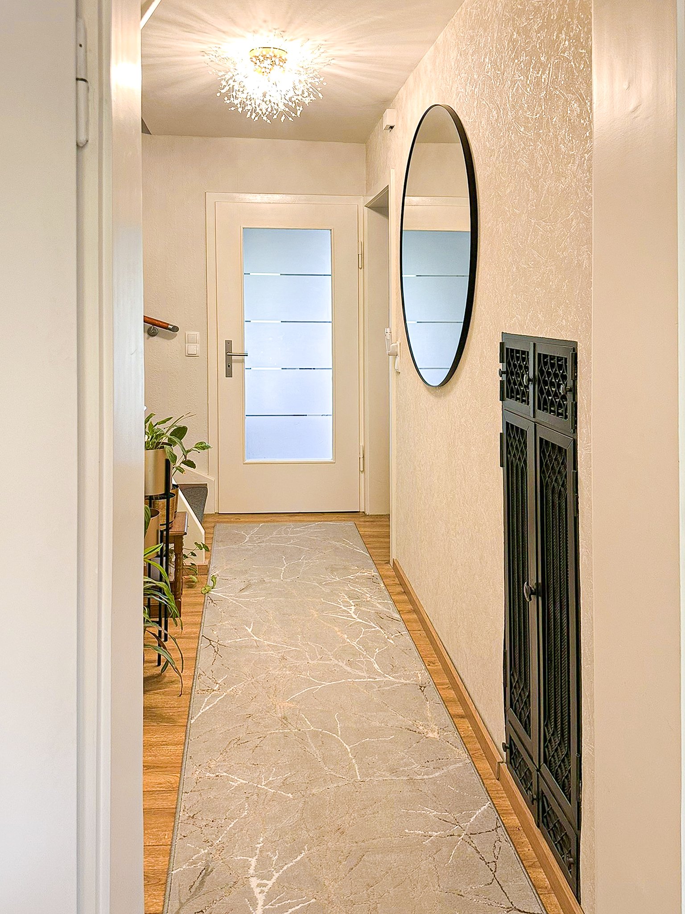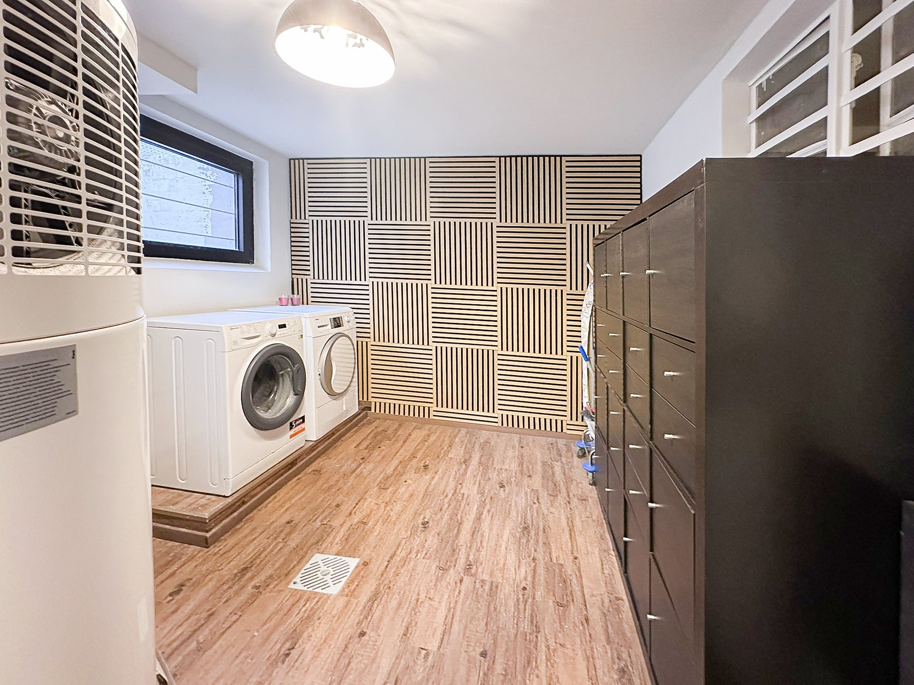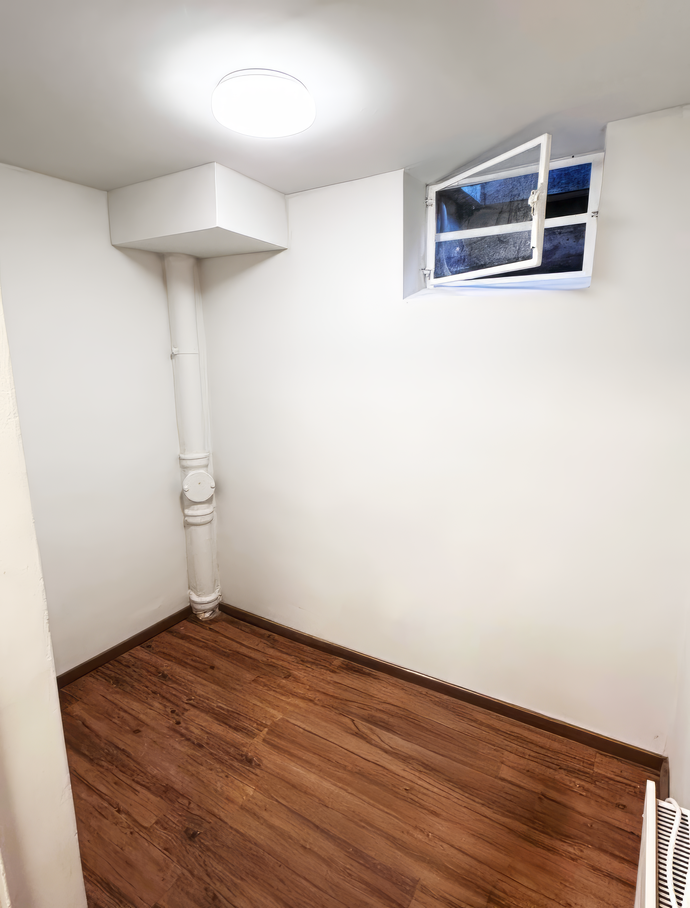

Revive 1965 - A Renewed Life for an Old Structure - 2024
Revive 1965 - A Renewed Life for an Old Structure – Reclaimed Materials & Sustainable Design
Location: Stuttgart, Germany
Client: Private Client
Project Type: Renovation and Remodeling
Completion Date: 2024
Area: 180 Sq.M
Scope of Work: Adaptive Reuse, Interior & Exterior Renovation, Structural Strengthening
Materials Used: Reclaimed brick, salvaged wood, repurposed steel, glass from old windows
Architecture Design Team: BioMat Team
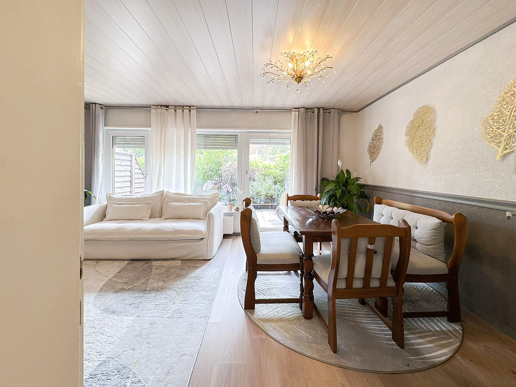
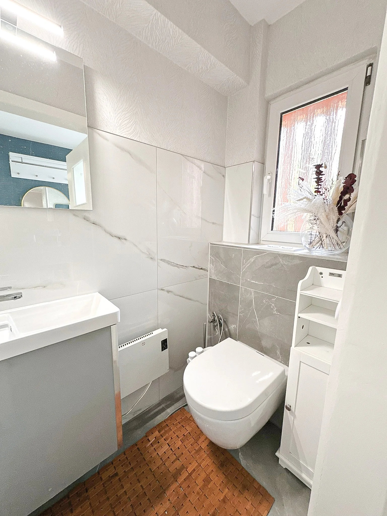
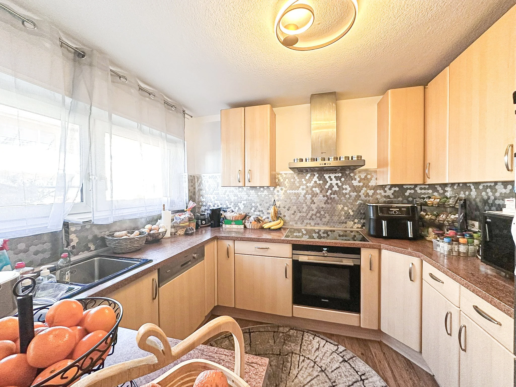
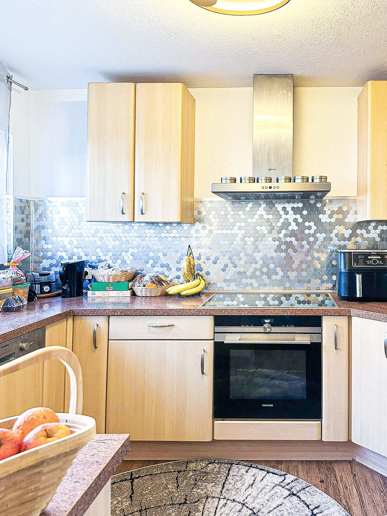
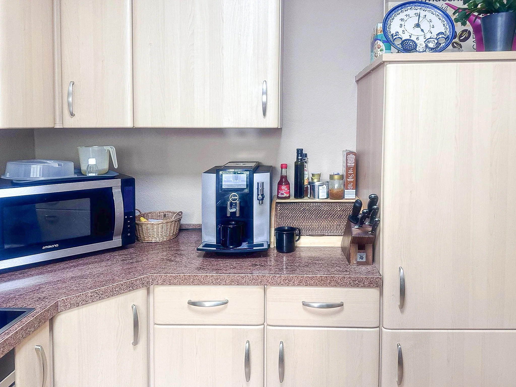
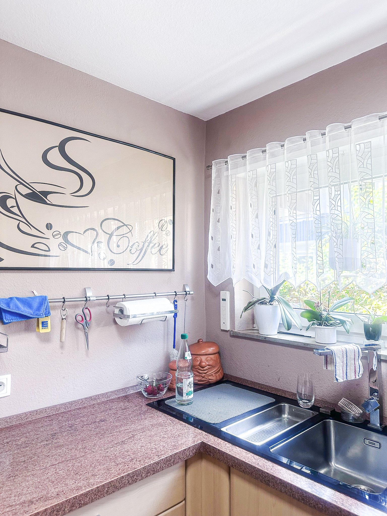
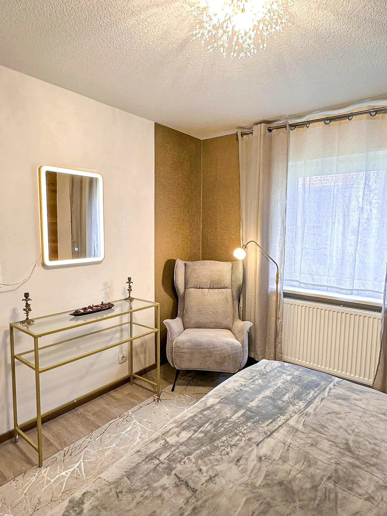
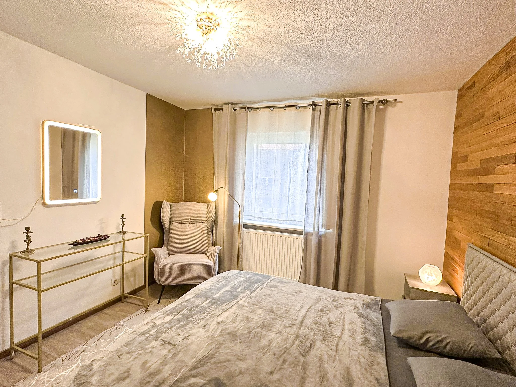
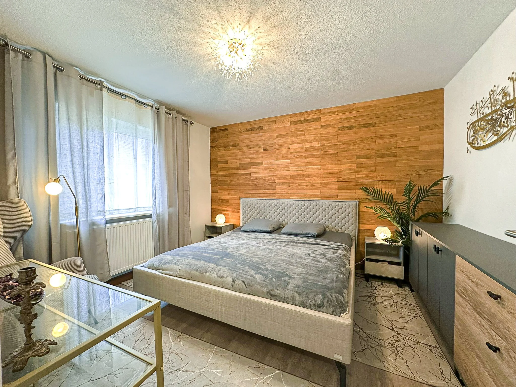
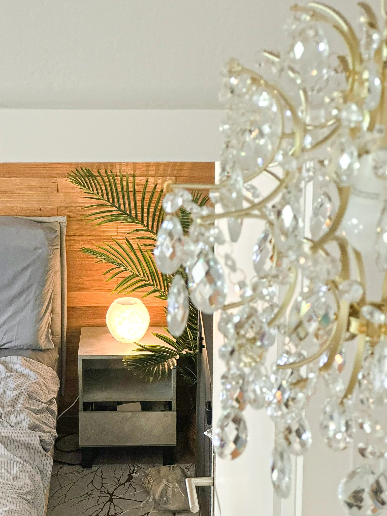
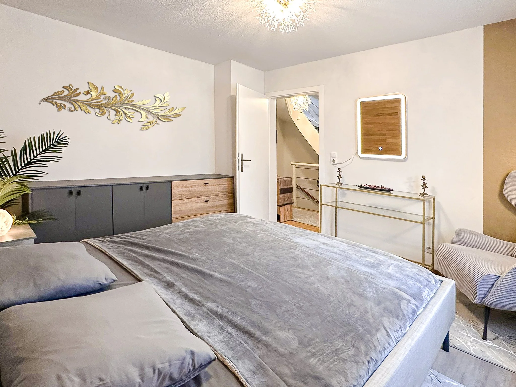
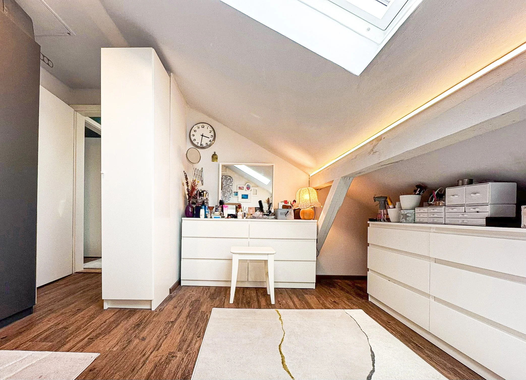
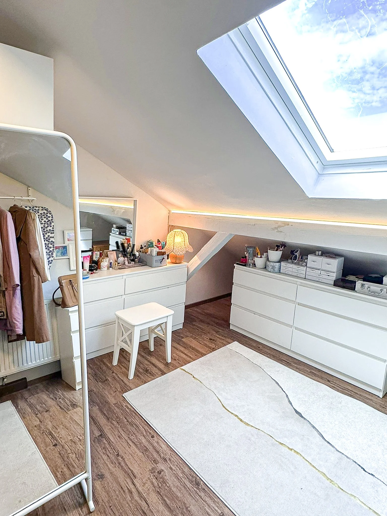
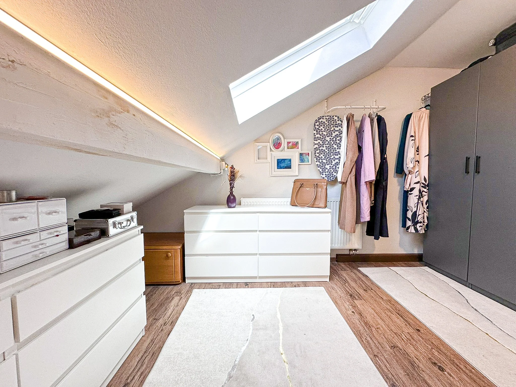
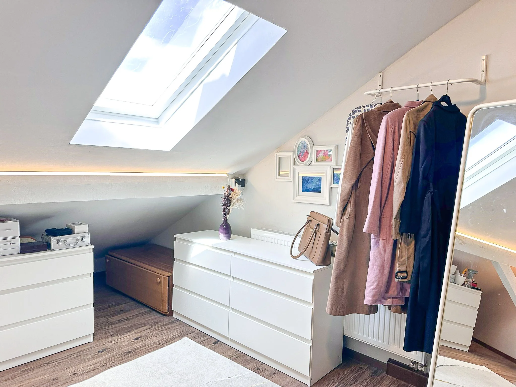
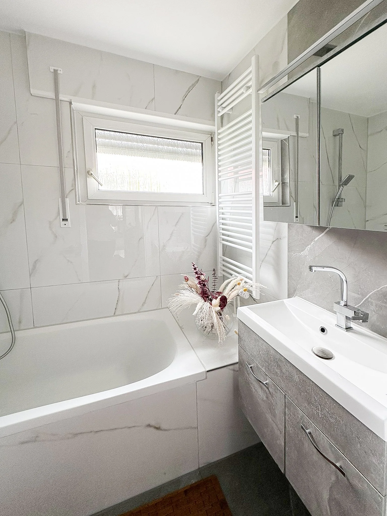
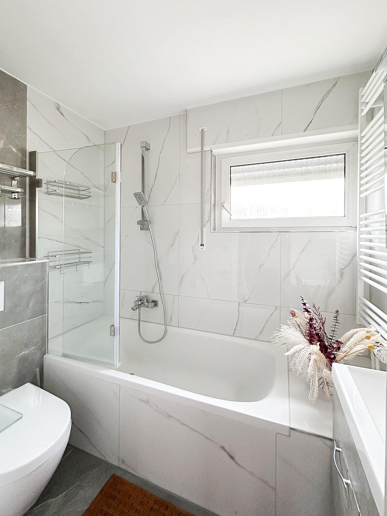
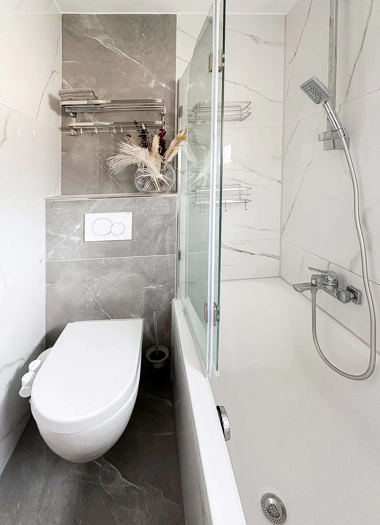
In the bedrooms and office room, we introduced calm, refined palettes and smart storage solutions, ensuring each space could offer a peaceful retreat while meeting modern demands. The kitchen was updated to balance functionality with aesthetic clarity—clean lines, efficient layout, and subtle material contrasts all played a role. For the bathrooms, we focused on spa-like serenity, integrating biomaterial-inspired finishes and water-efficient systems.
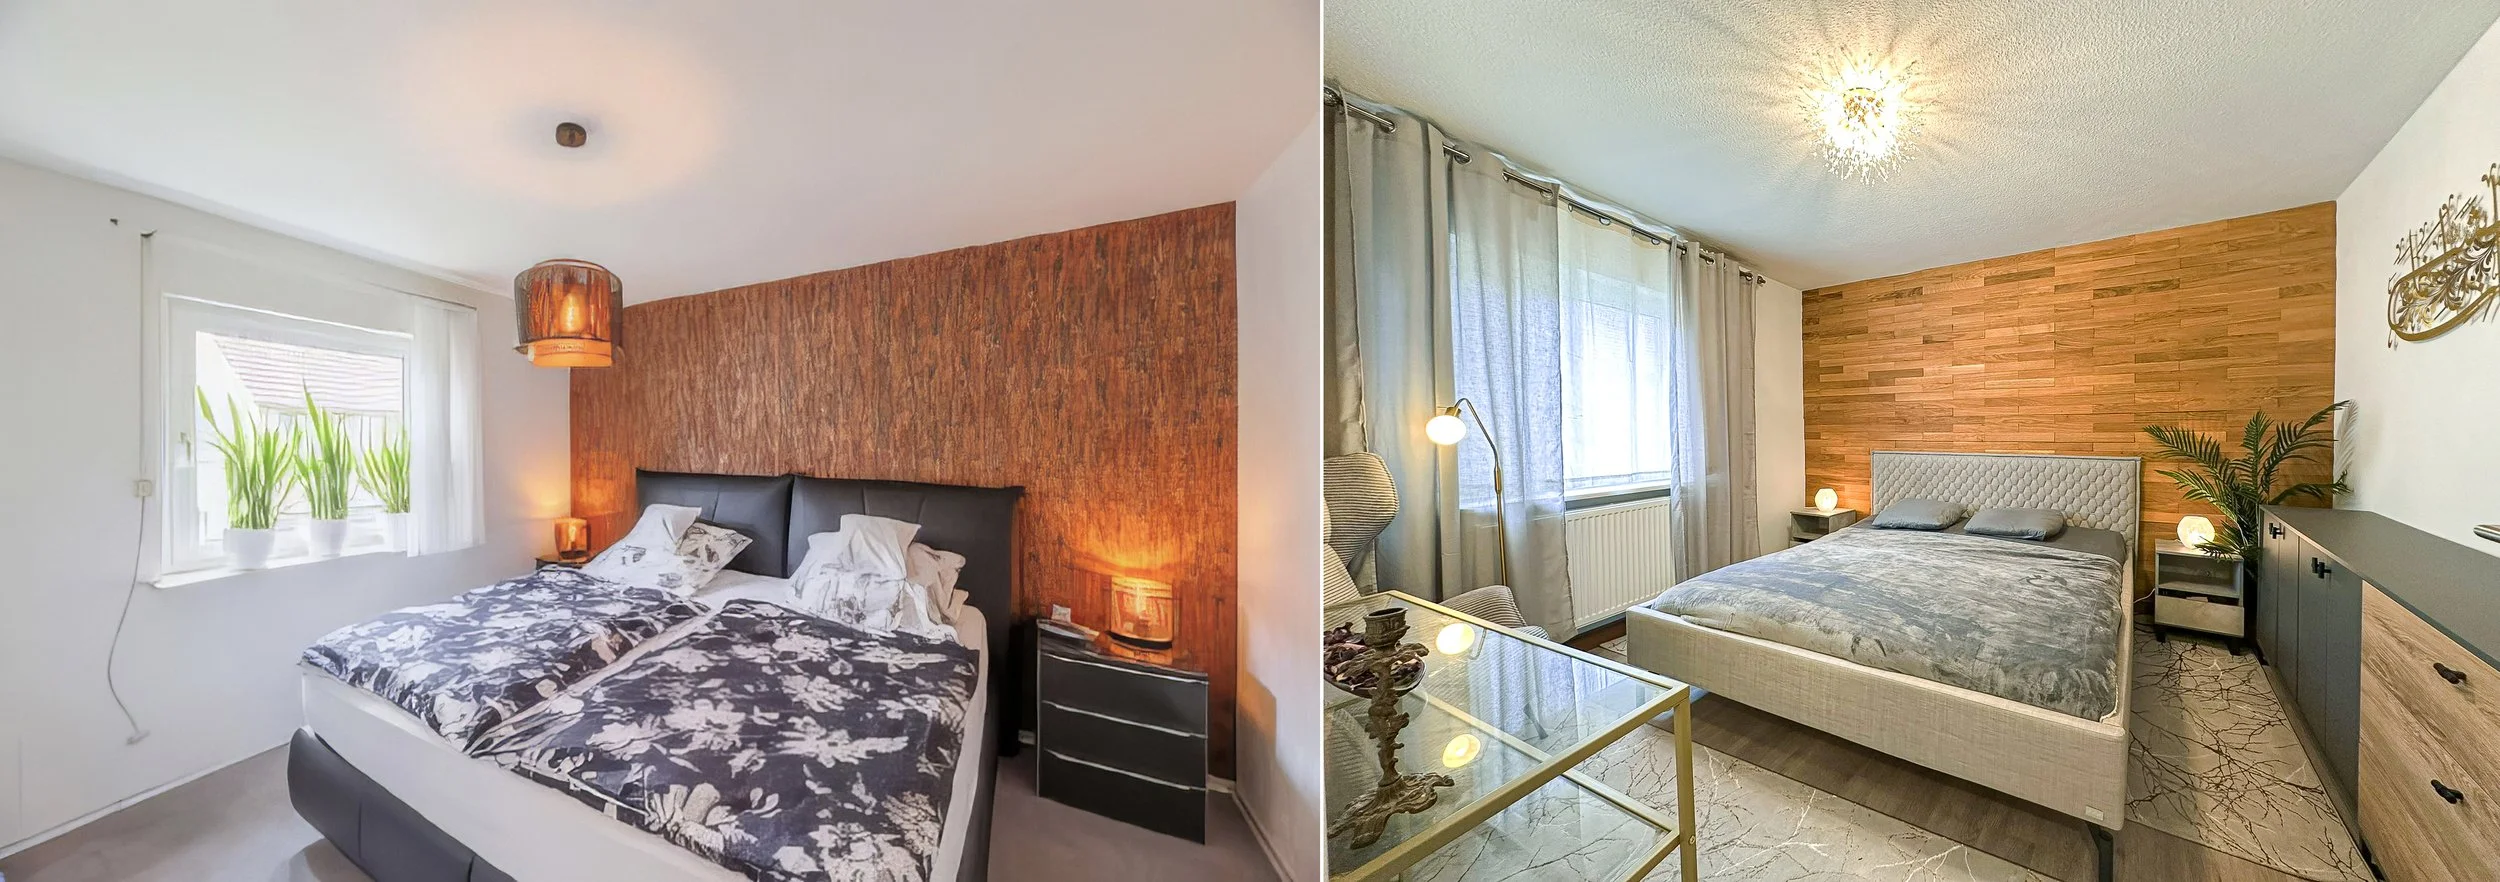
Bedroom Before (Left) & After (Right)
This renovation breathes new life into a 1965 building, blending its historic character with sustainable innovation. Using reclaimed materials and modern techniques, the project transforms an aging structure into a contemporary space while maintaining its essence.
At BioMat Architecture, we believe that every space tells a story—and for this private home renovation, our role was to help it speak with clarity, warmth, and elegance.
From the very beginning, our clients expressed a desire for a home that felt both rejuvenated and deeply personal. They wanted spaces that could breathe, connect, and evolve with their lifestyle. With this vision in mind, our team undertook a comprehensive renovation, touching every corner of the house—from the public zones to the most intimate areas.
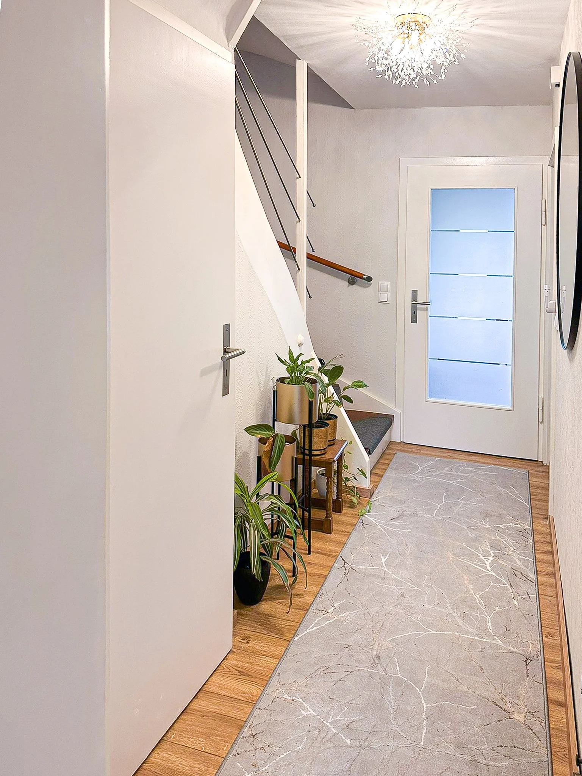
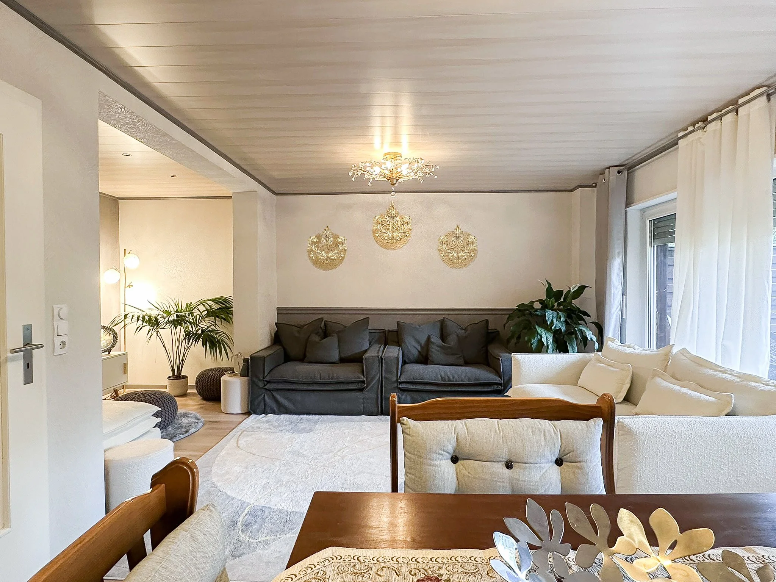
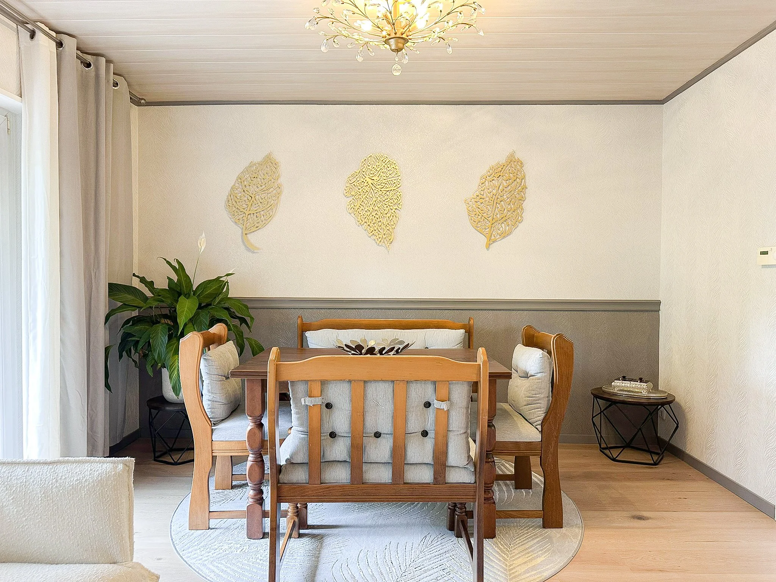
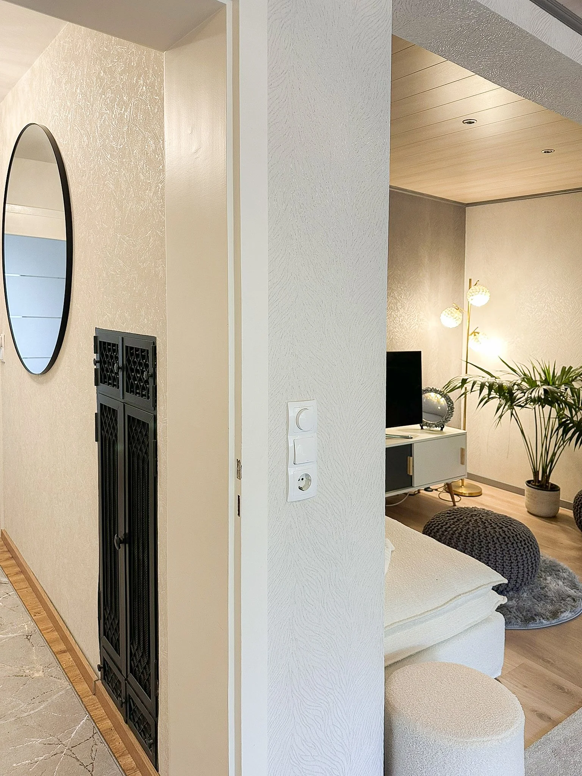
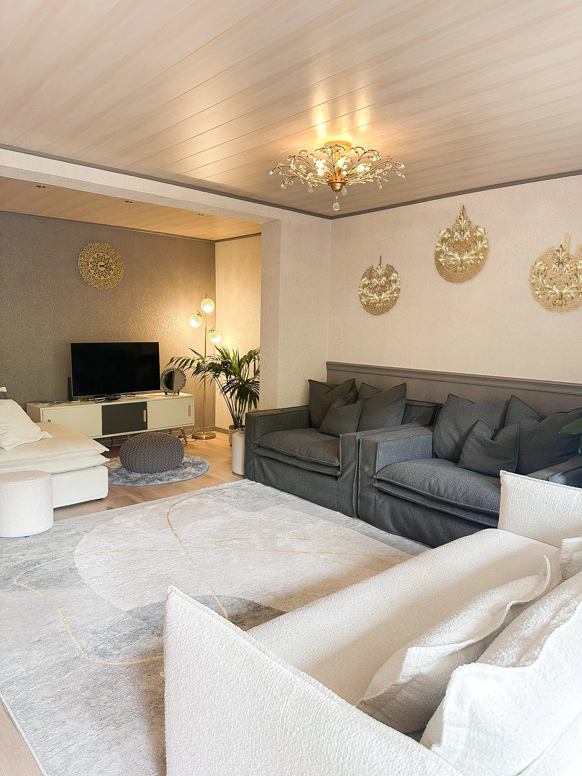
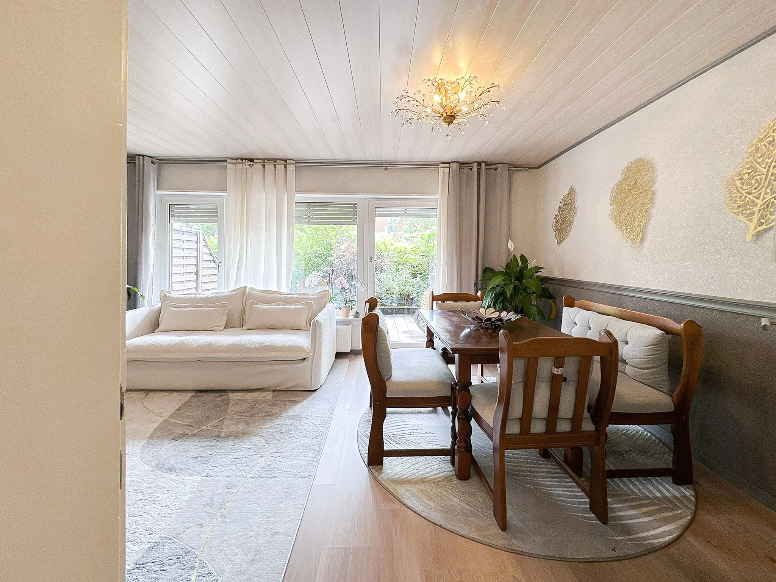
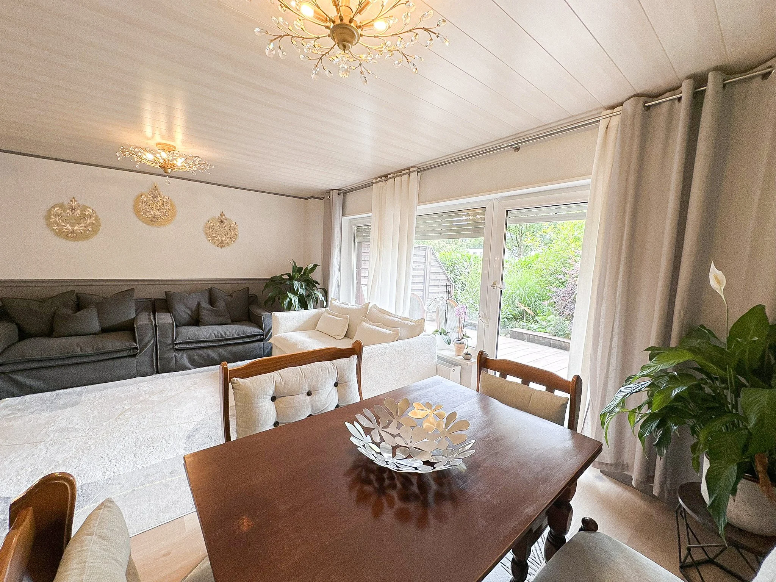
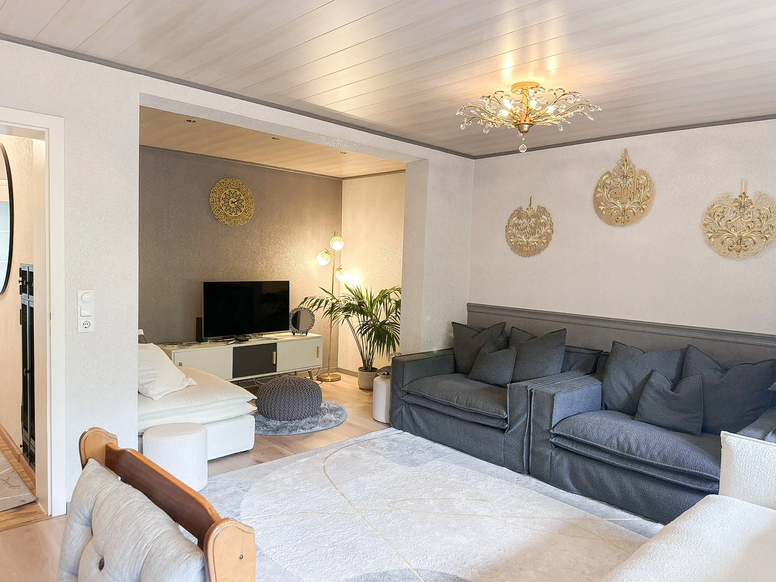
The transformation began at the heart of the home: the reception area, living room, and dining space. These zones were reimagined with an open, inviting flow, natural light as a guiding element, and tactile materials that reflect the home’s character.
Throughout the project, we maintained a dialogue between old and new—preserving elements of the home’s original identity while upgrading its infrastructure, finishes, and overall usability. The result is a renewed residence that feels deeply grounded yet ready for the future.
This renovation is more than a makeover—it is a reinvention. And we’re proud to have helped shape a home that not only looks beautiful but truly feels like home.
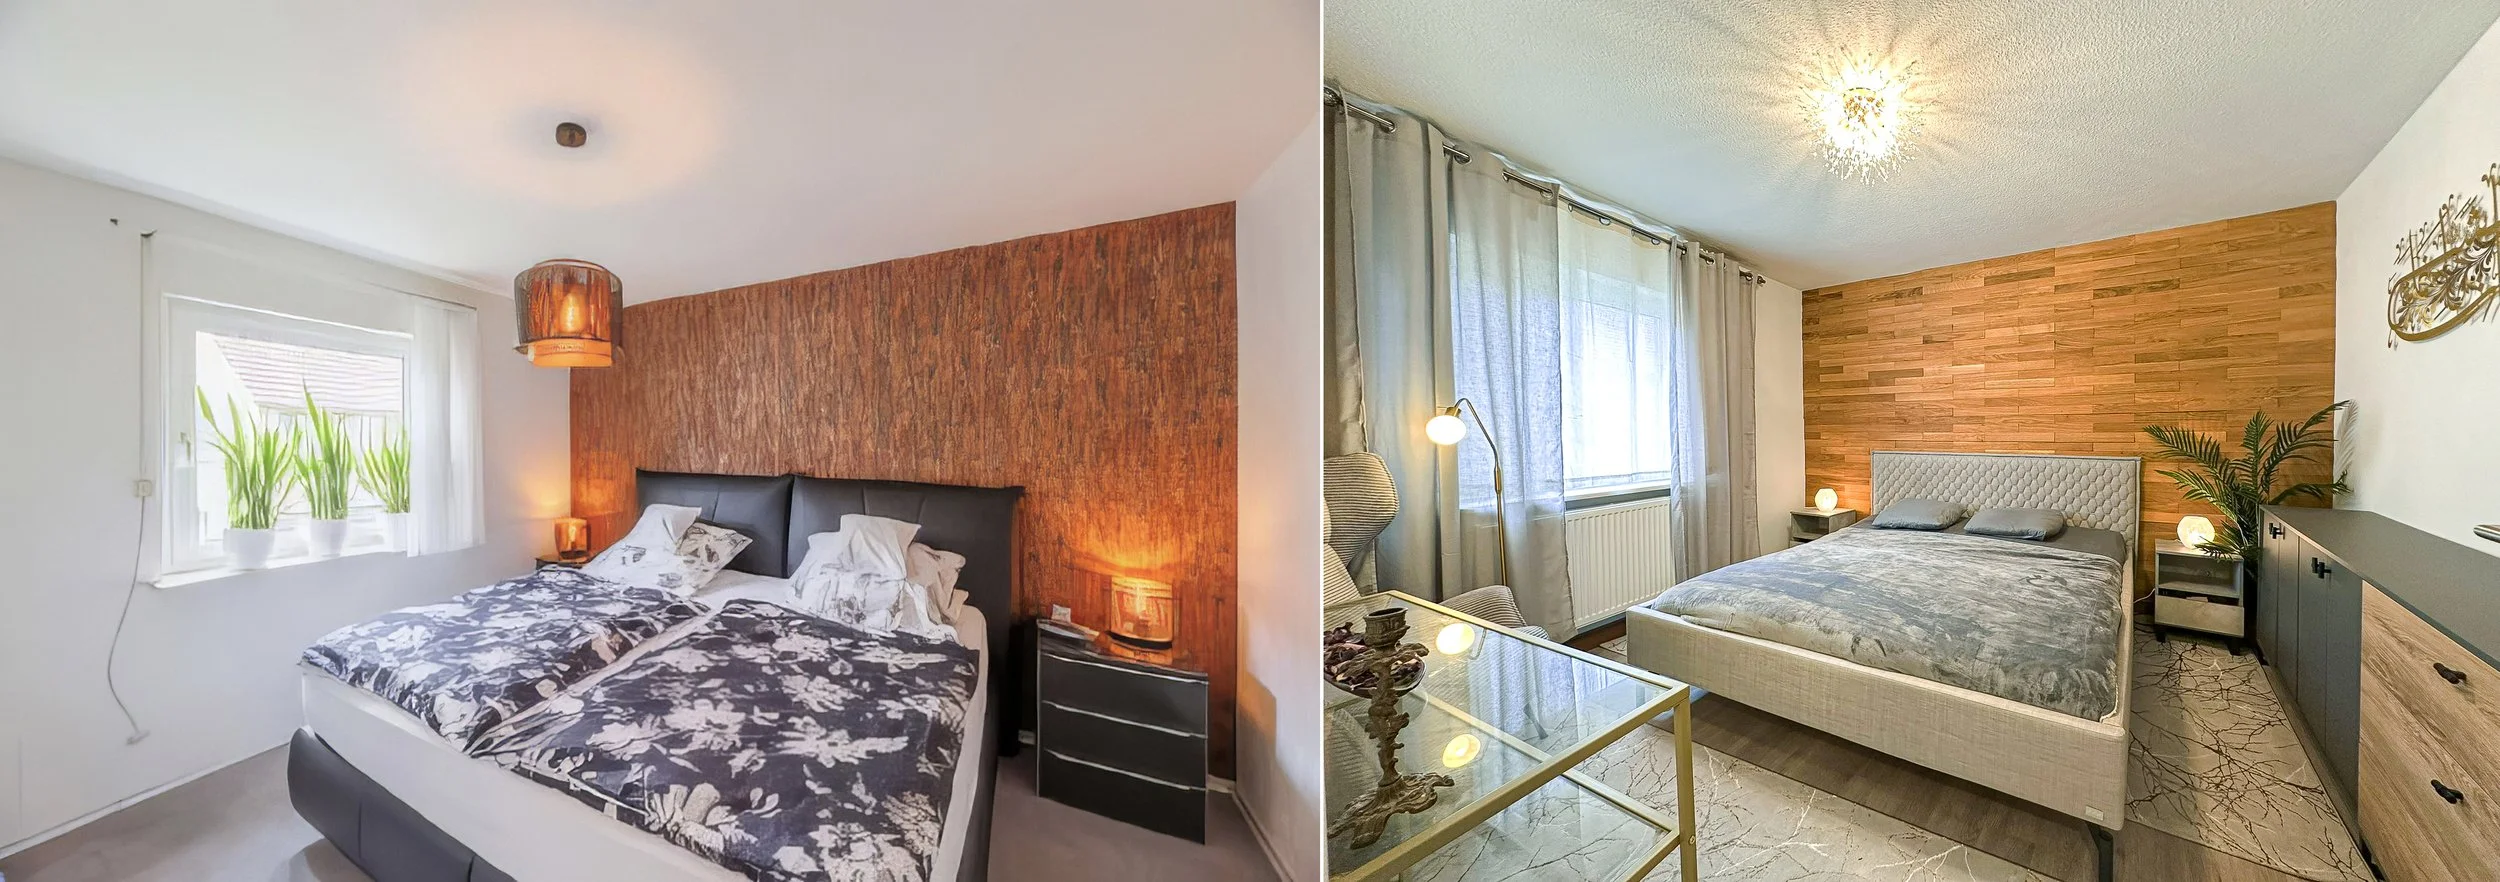
Bedroom (Before: Left, After: Right)
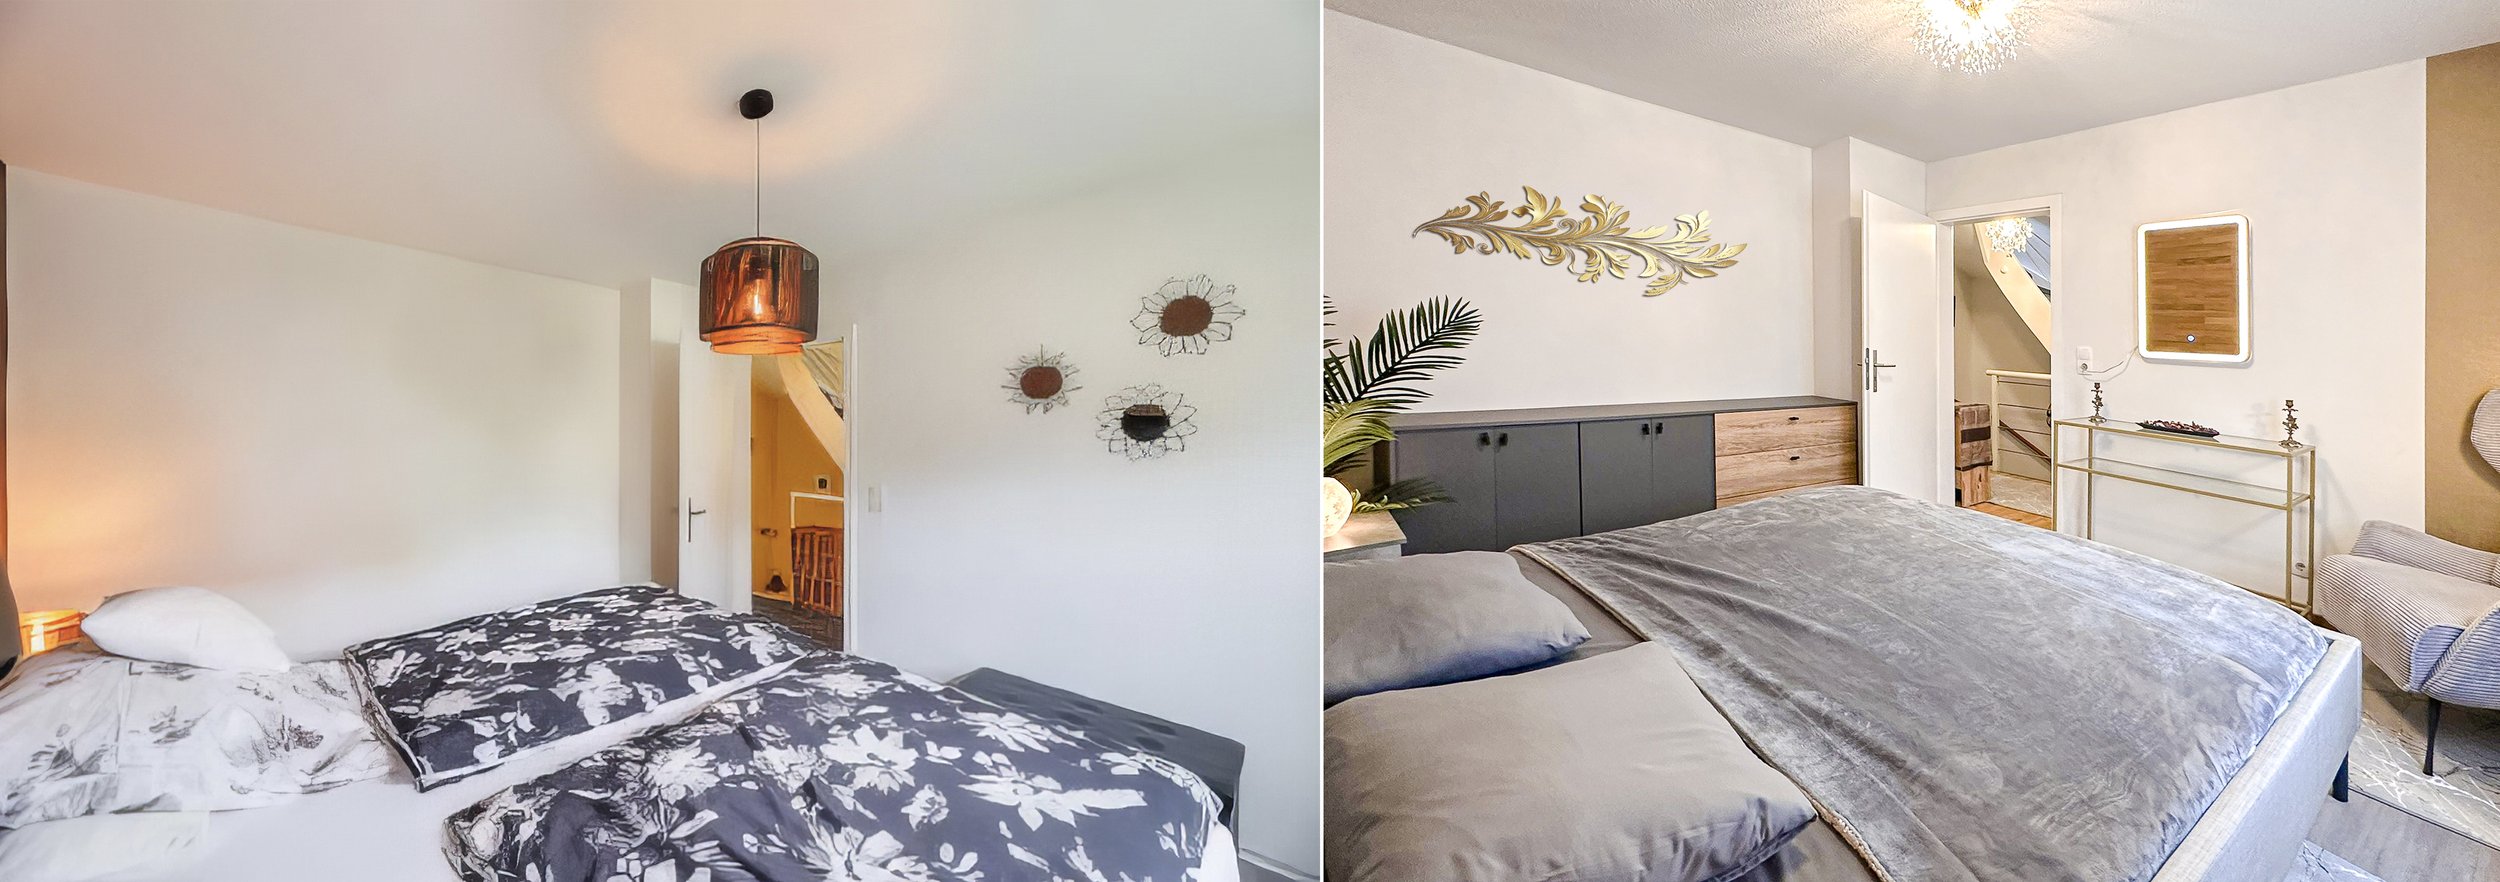
Bedroom (Before: Left, After: Right)
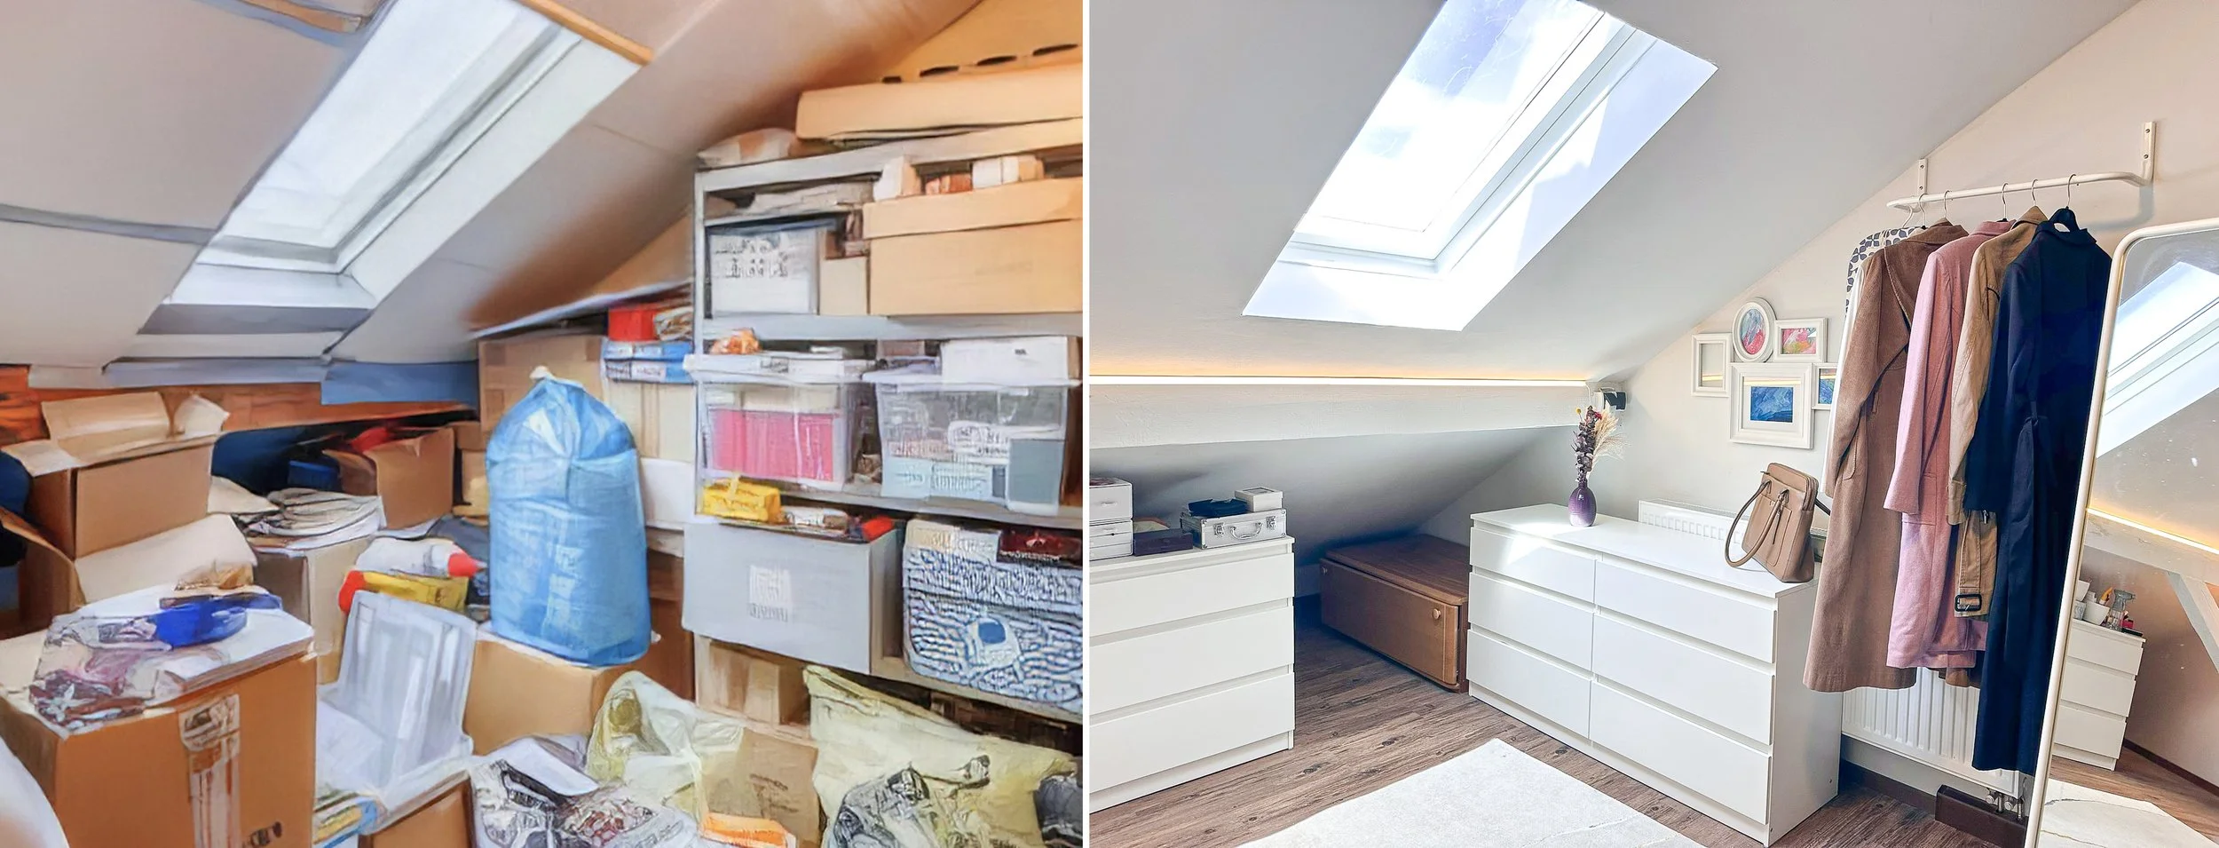
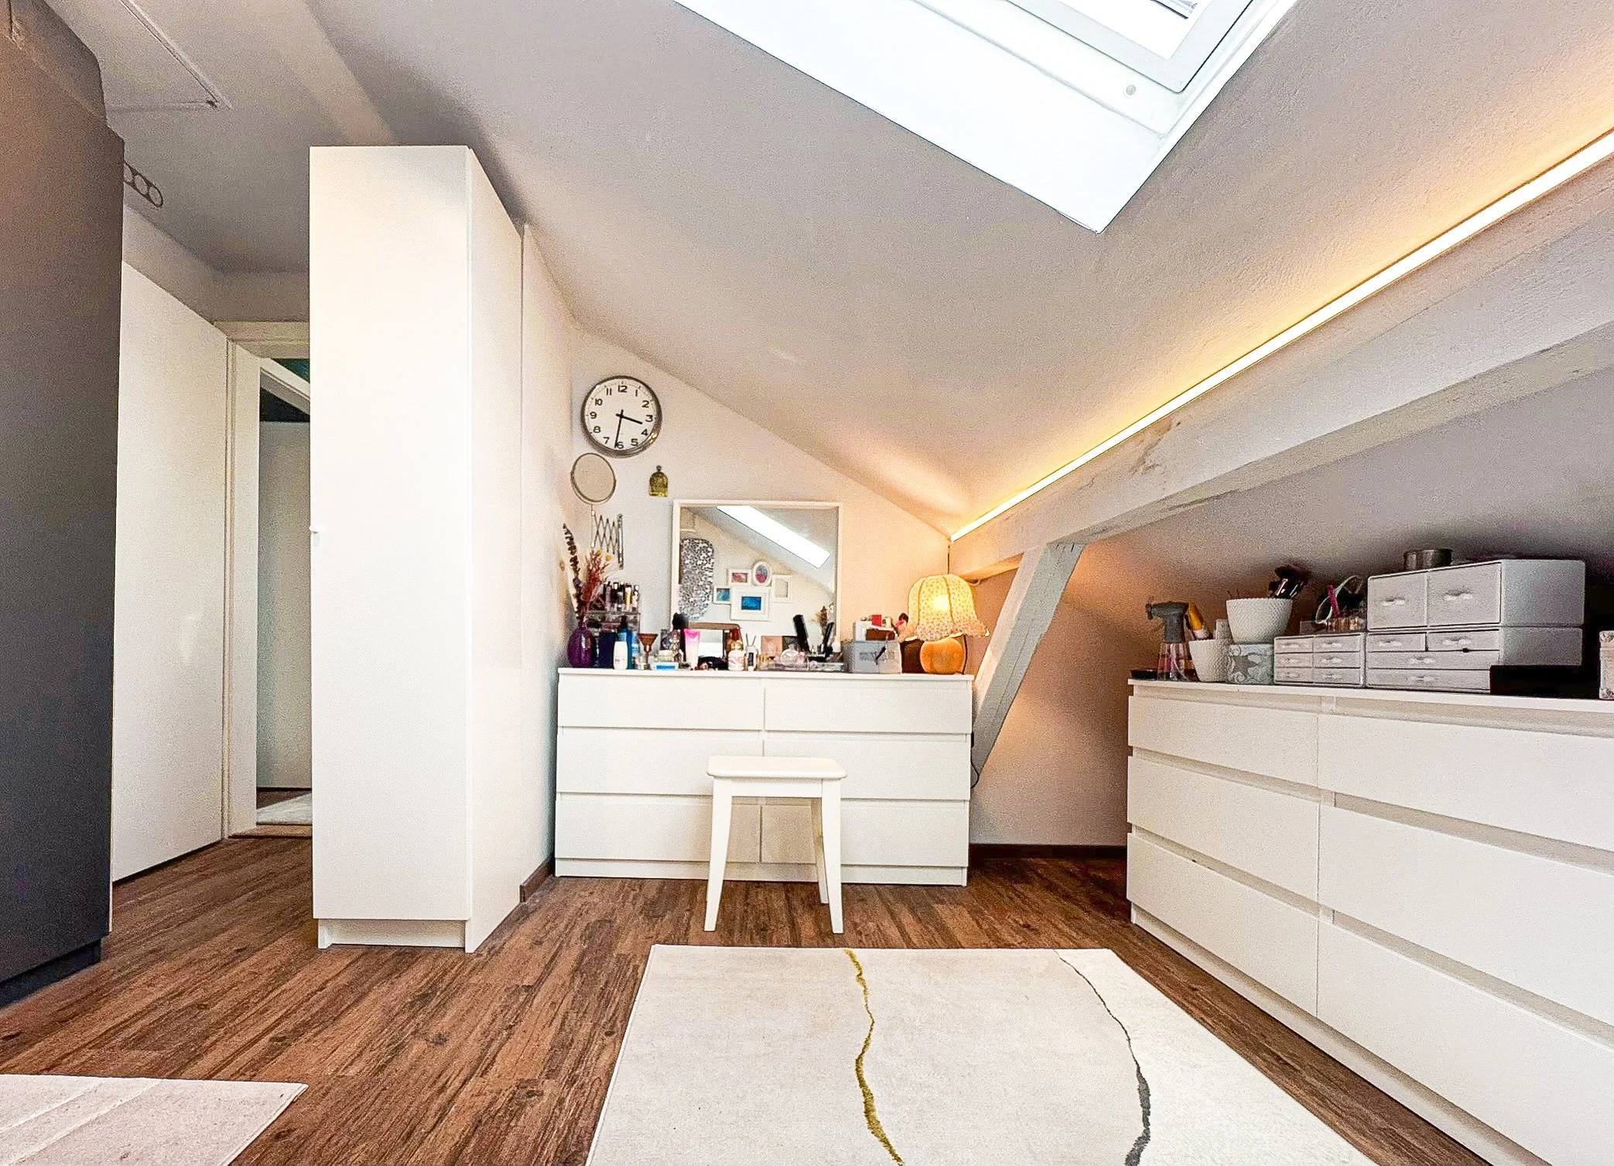
Dressing Room (Before: Left, After: Right)
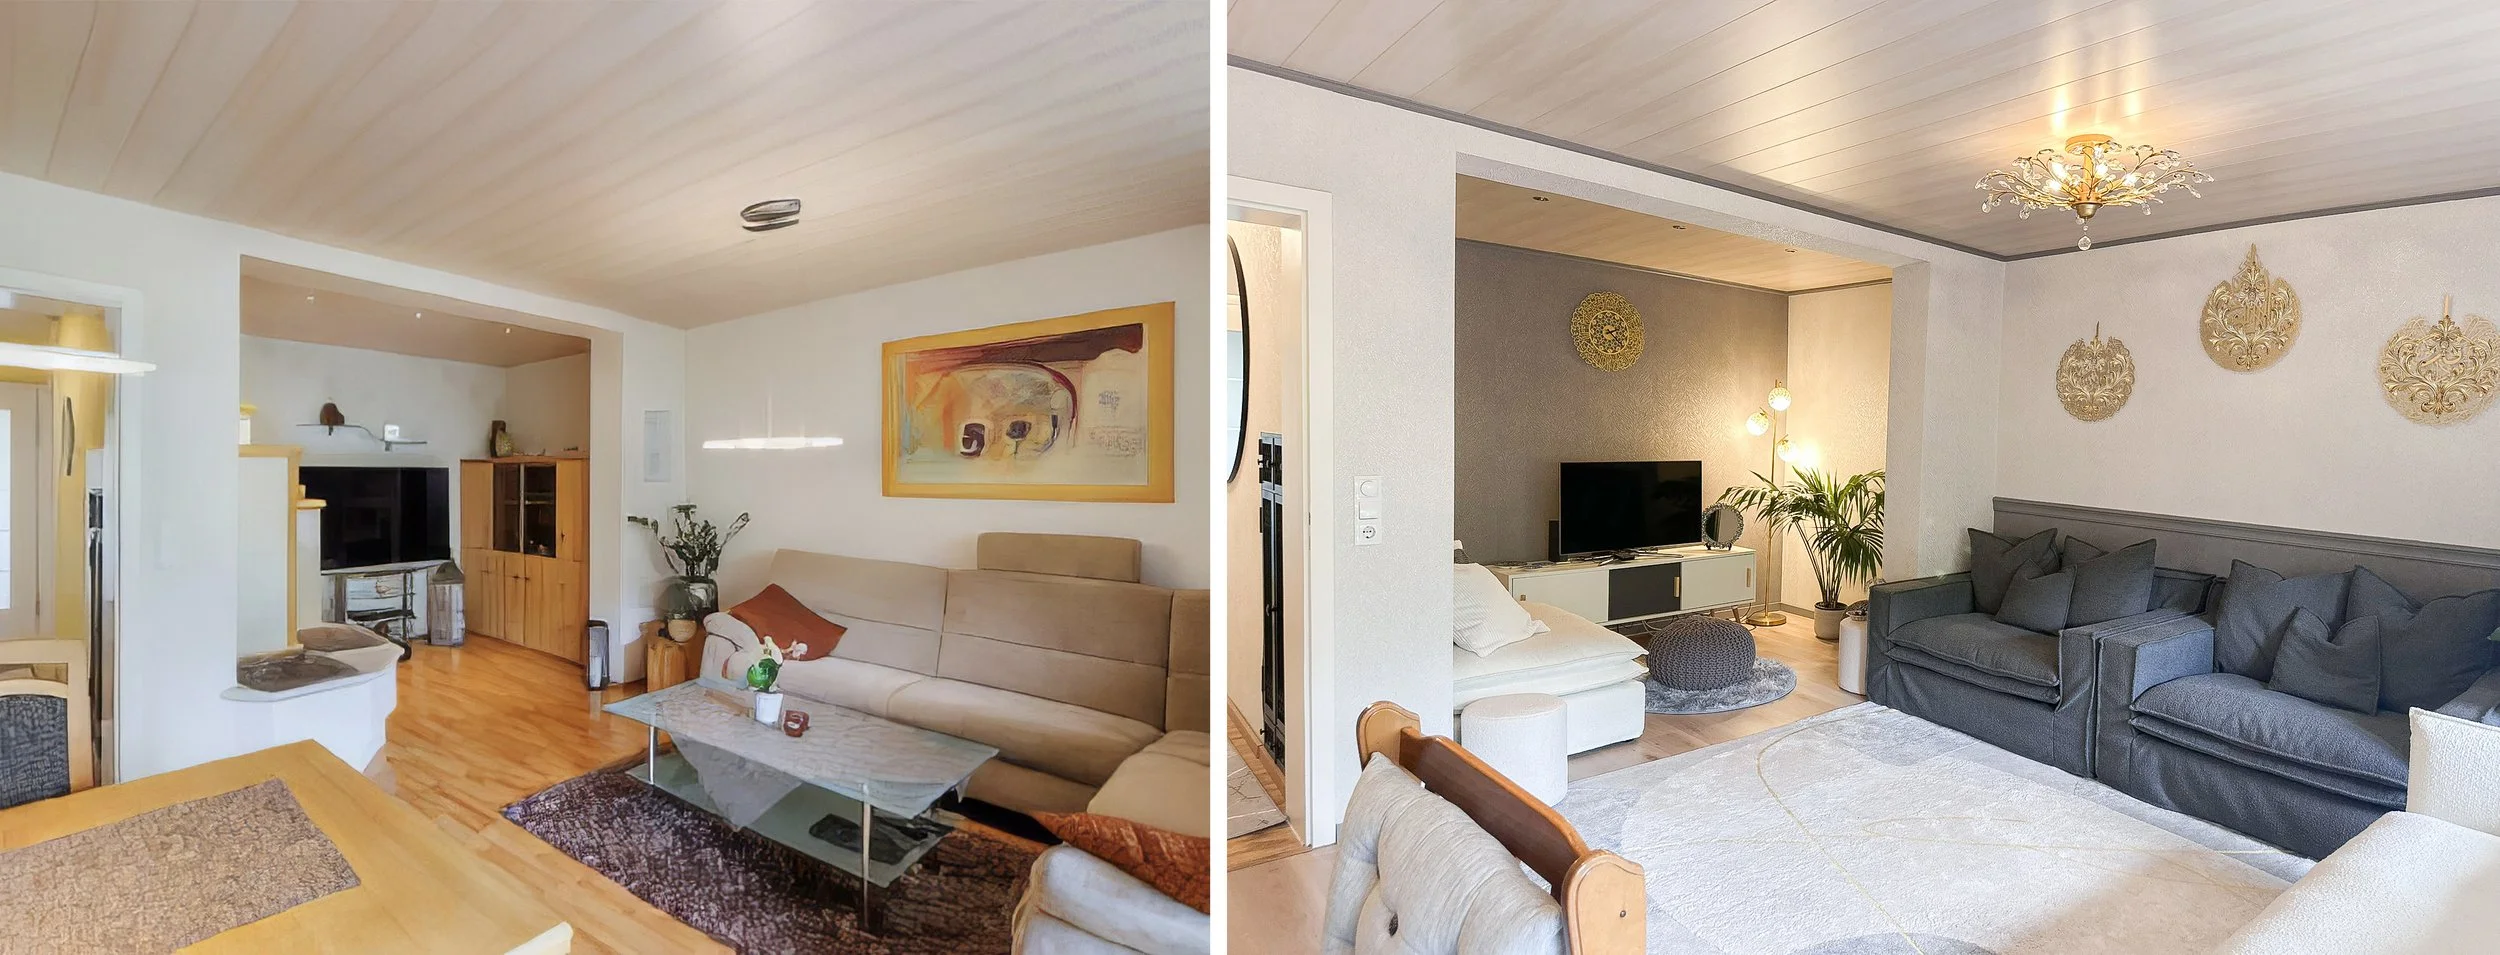
Living Room (Before: Left, After: Right)
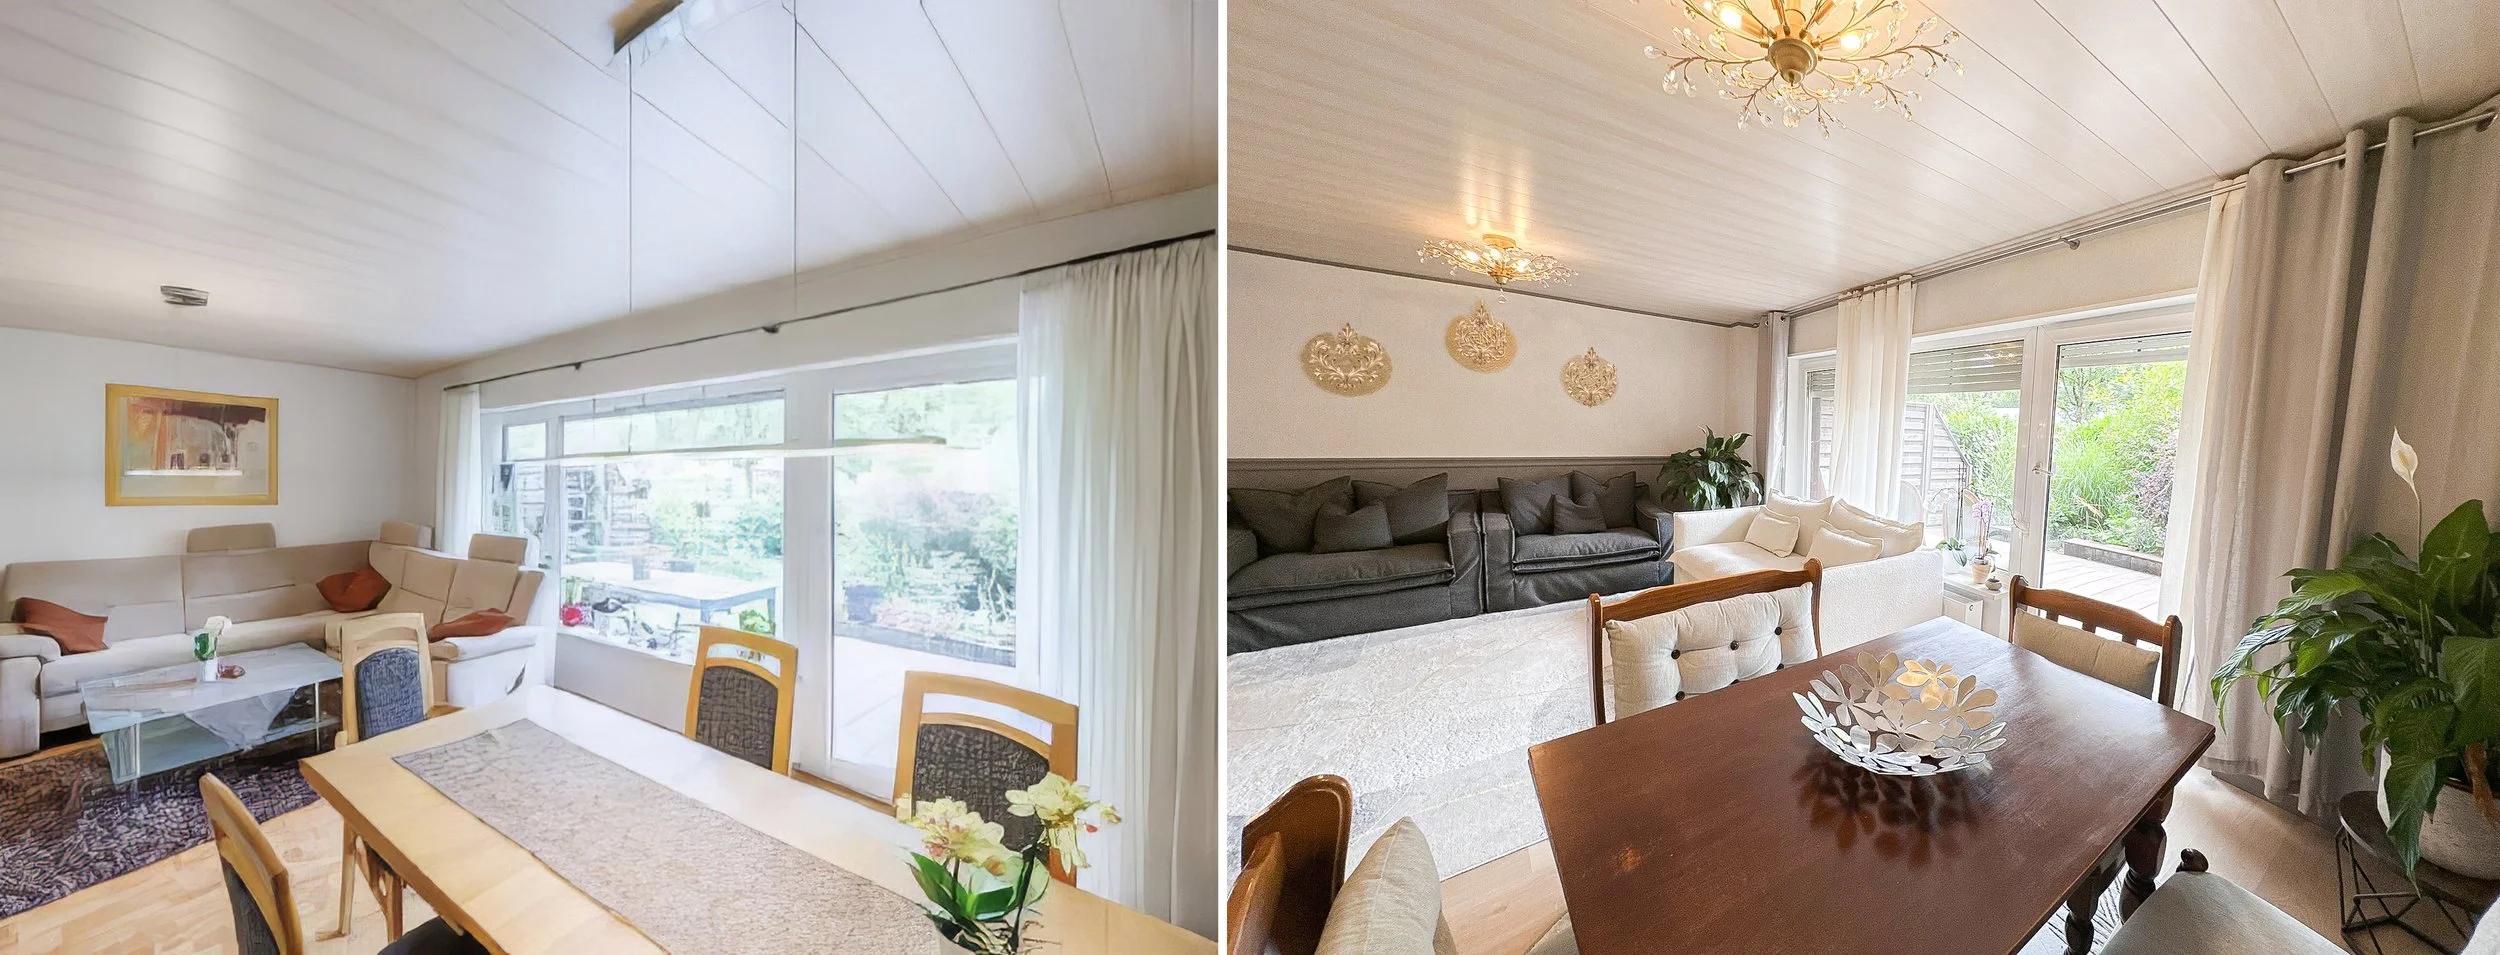
Dining Room (Before: Left, After: Right)
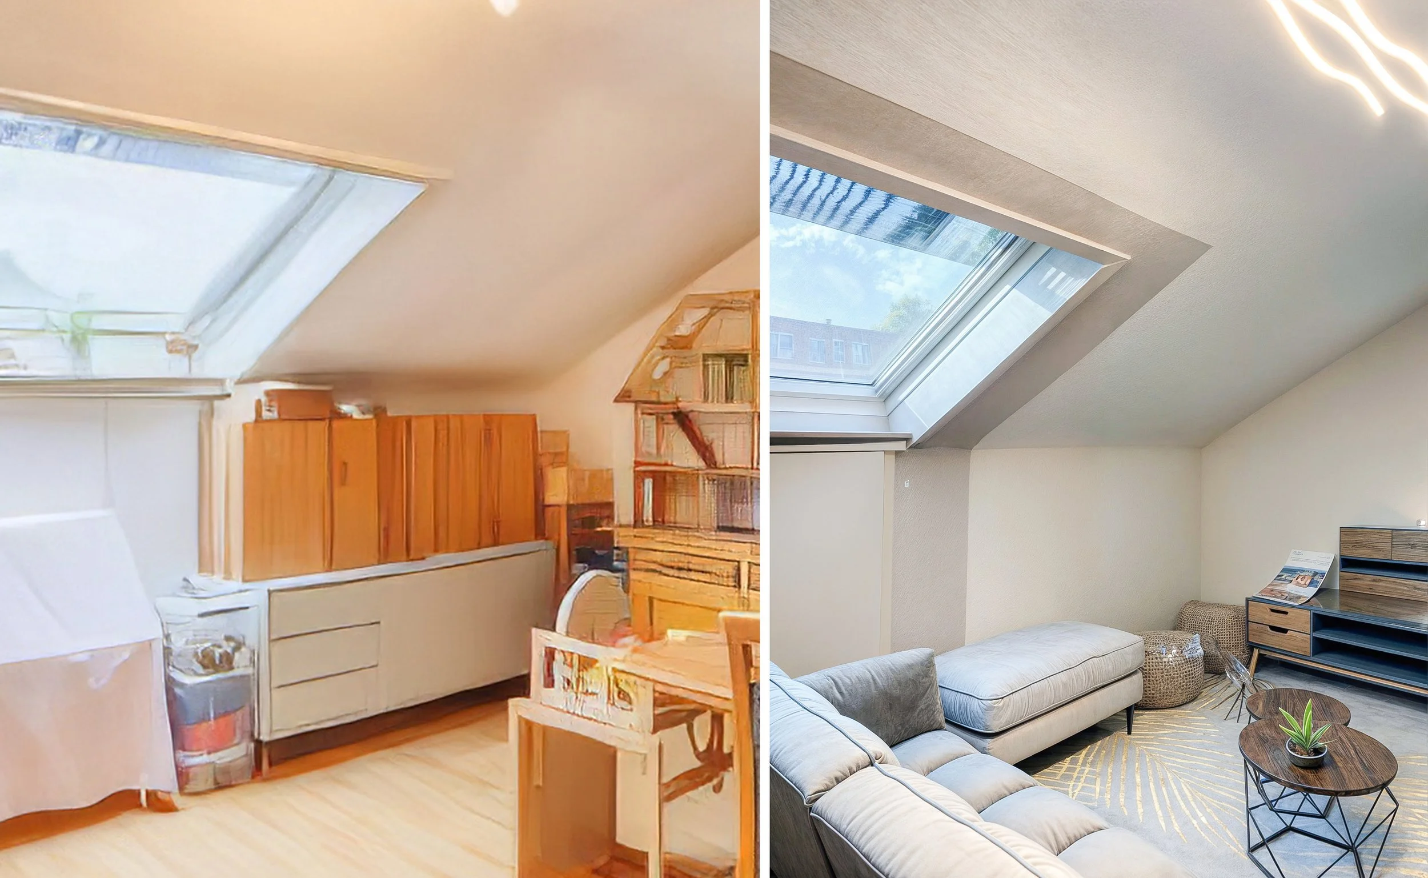
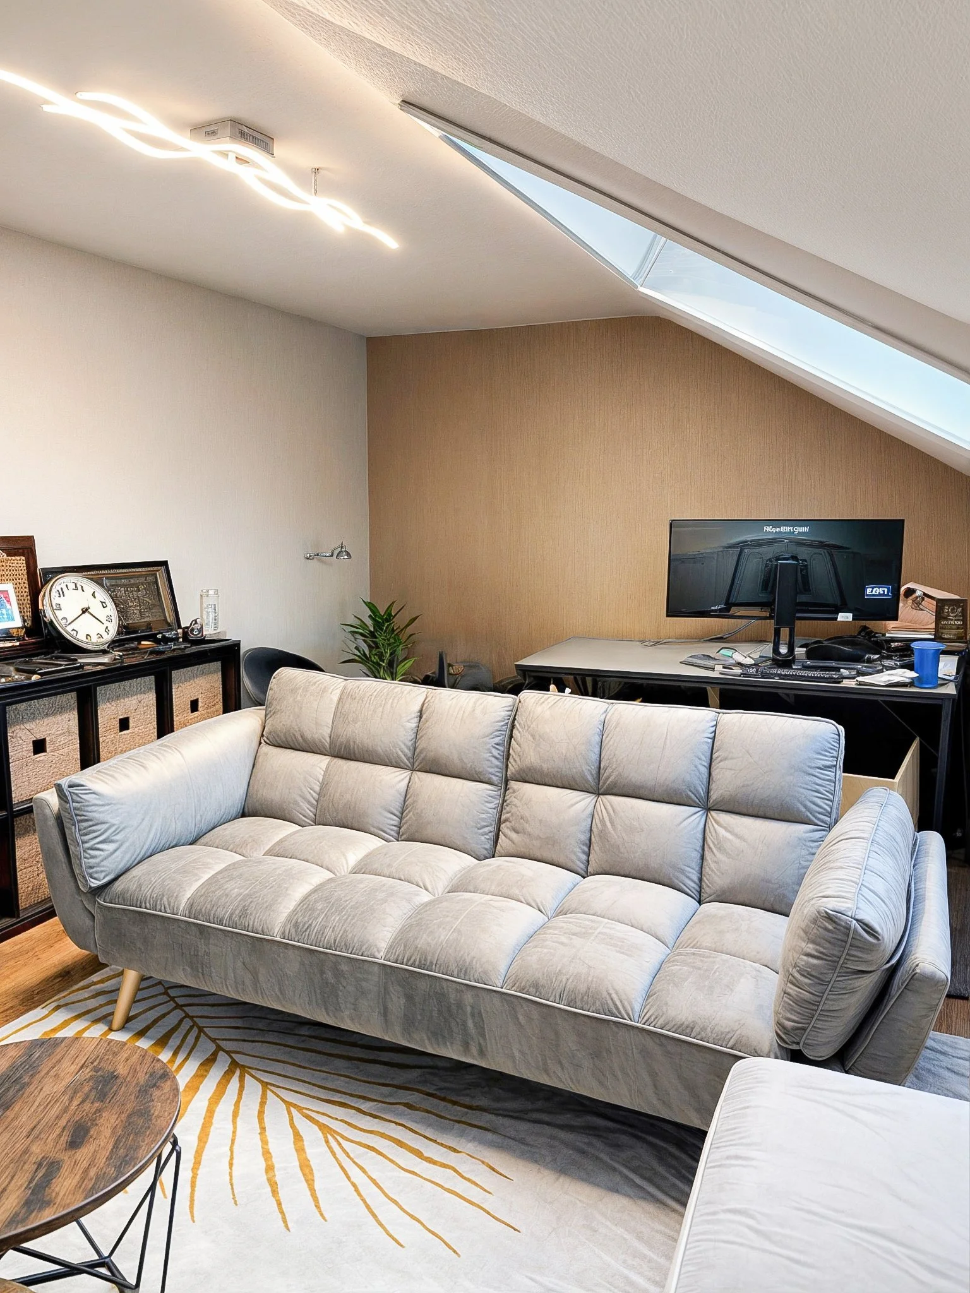
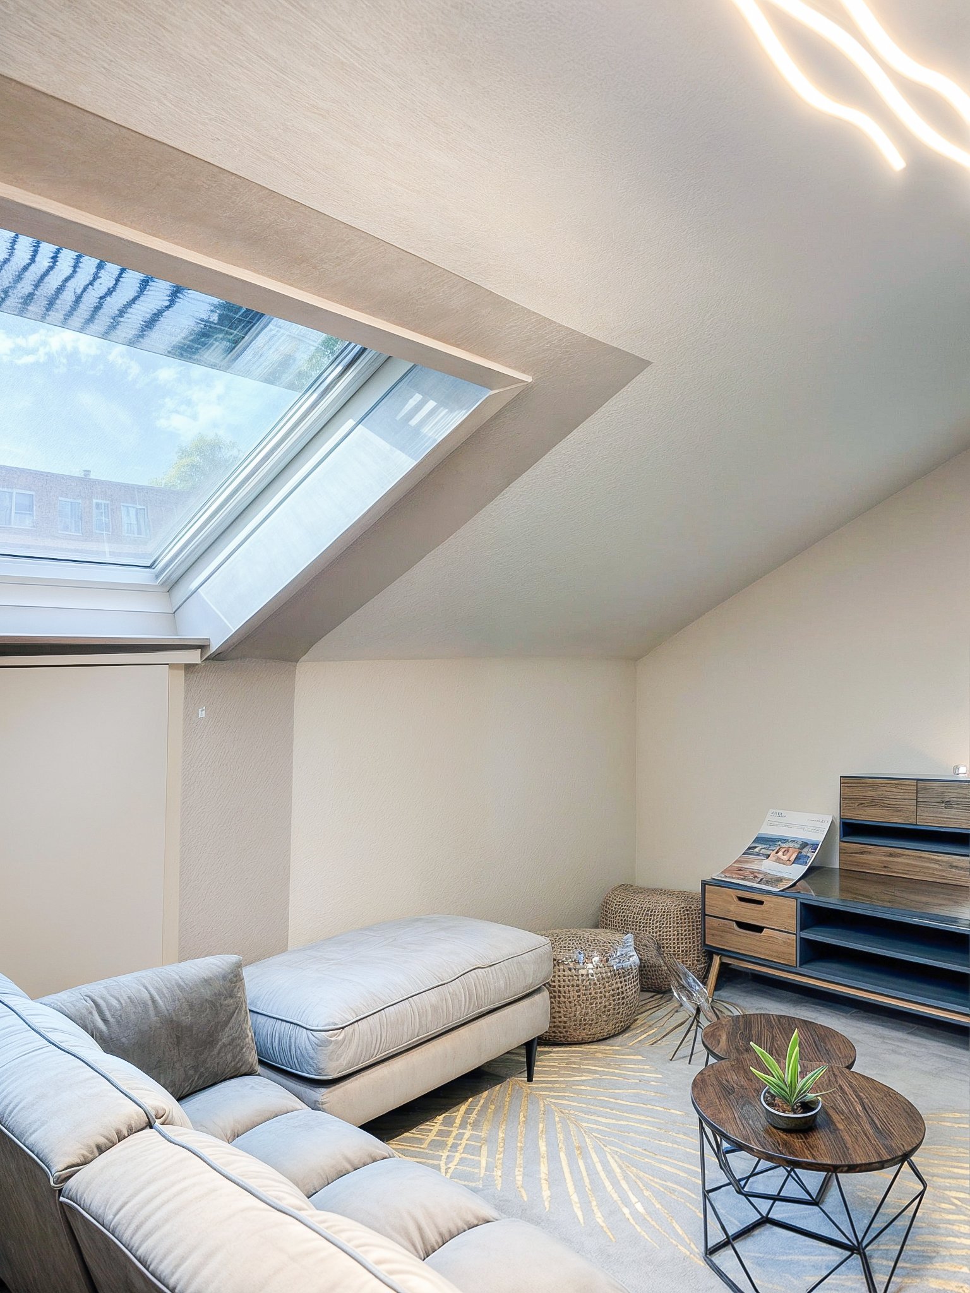
Roof Office (Before: Left, After: Right)dz
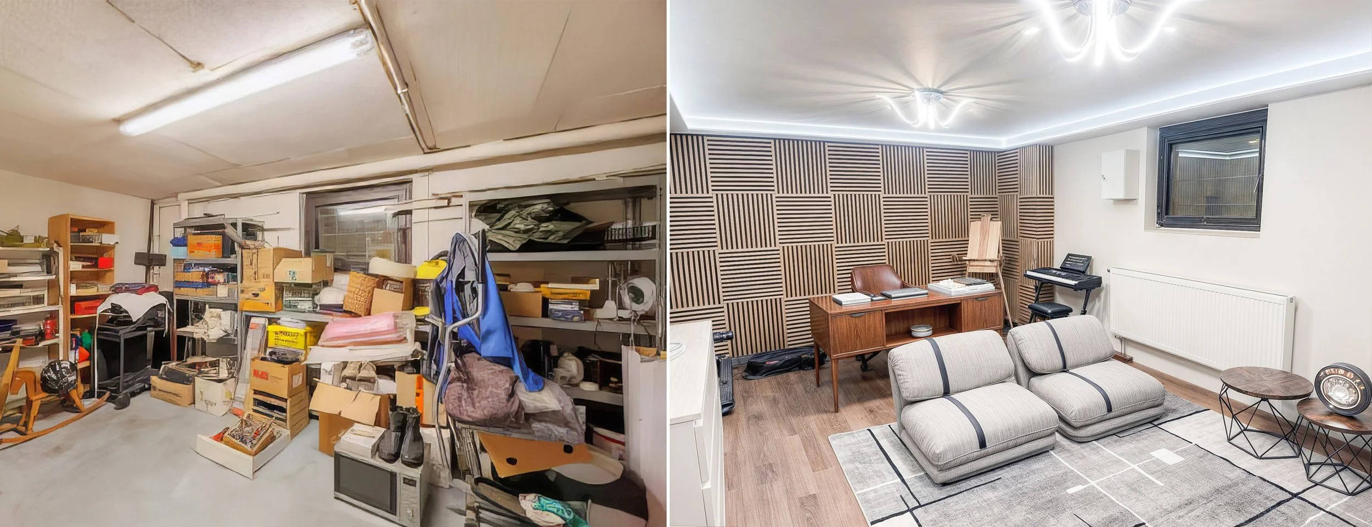
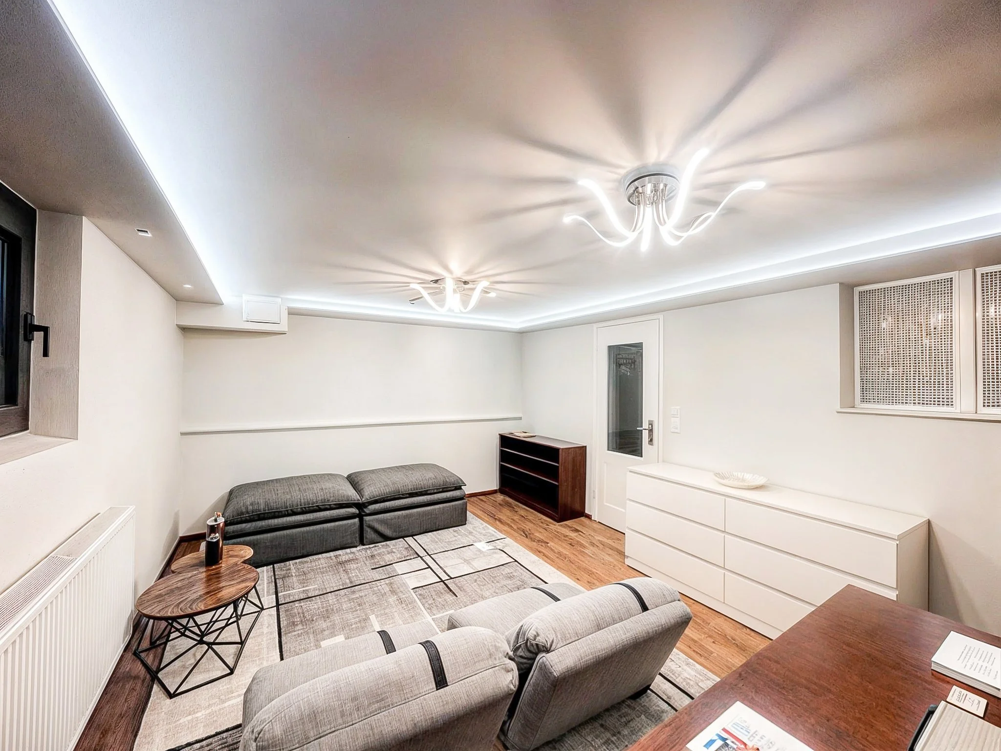
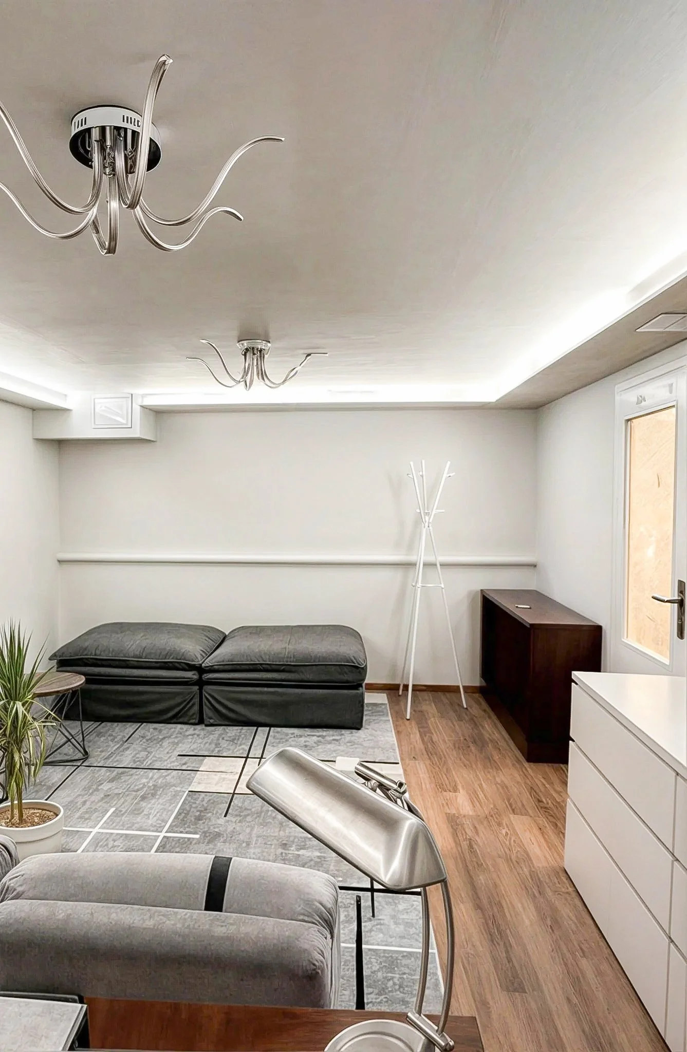
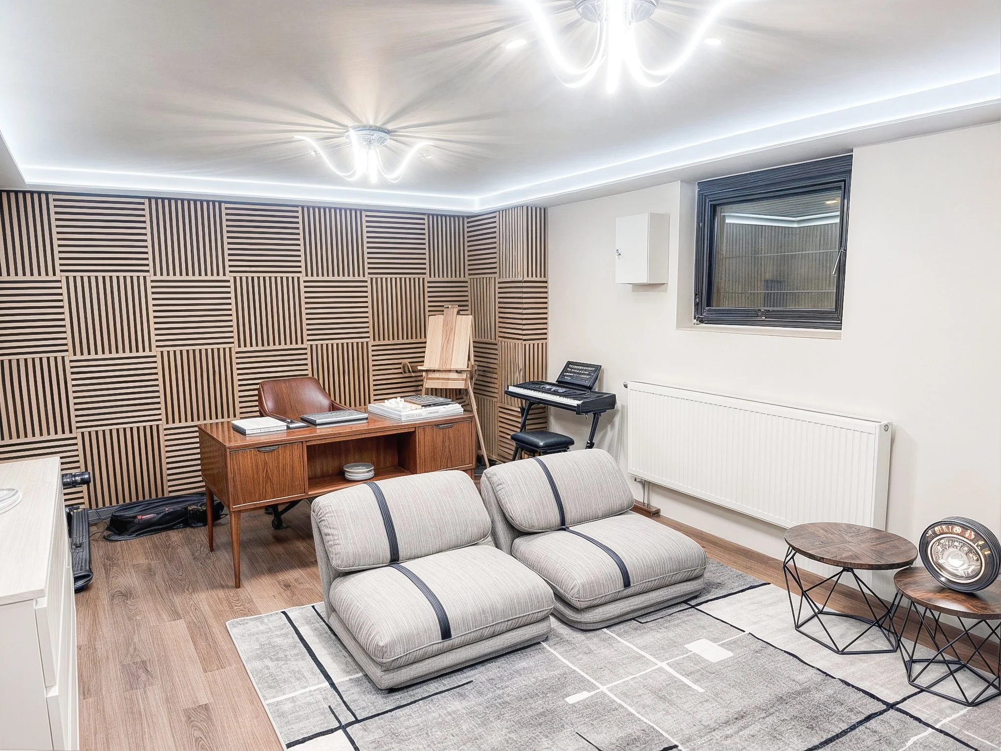
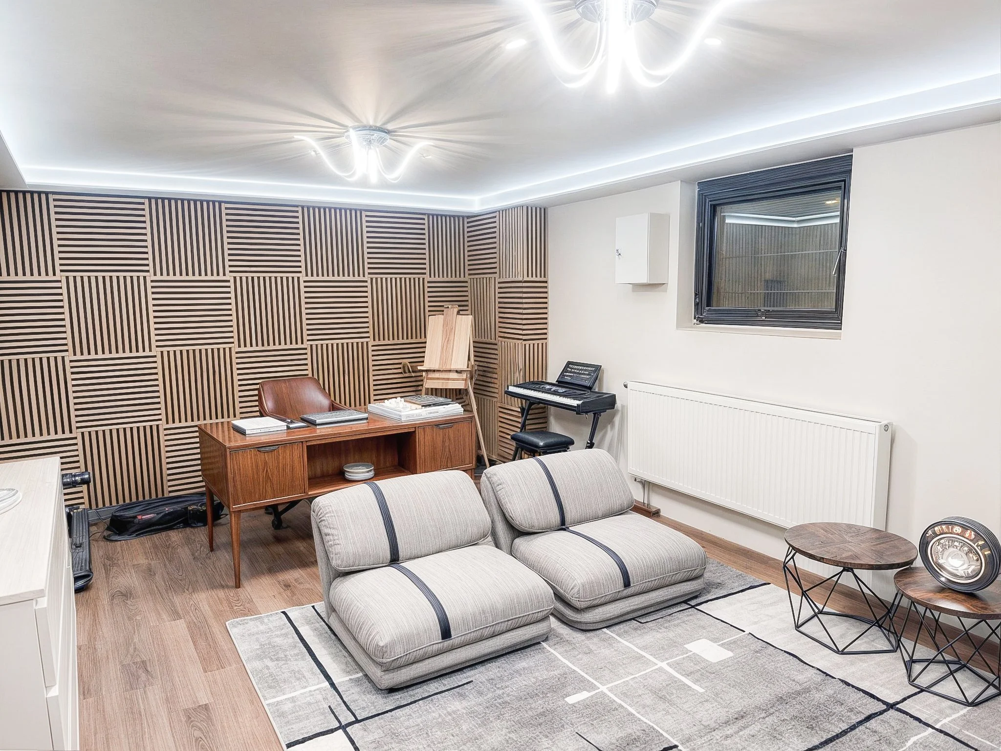
Basement Office (Before: Left, After: Right)
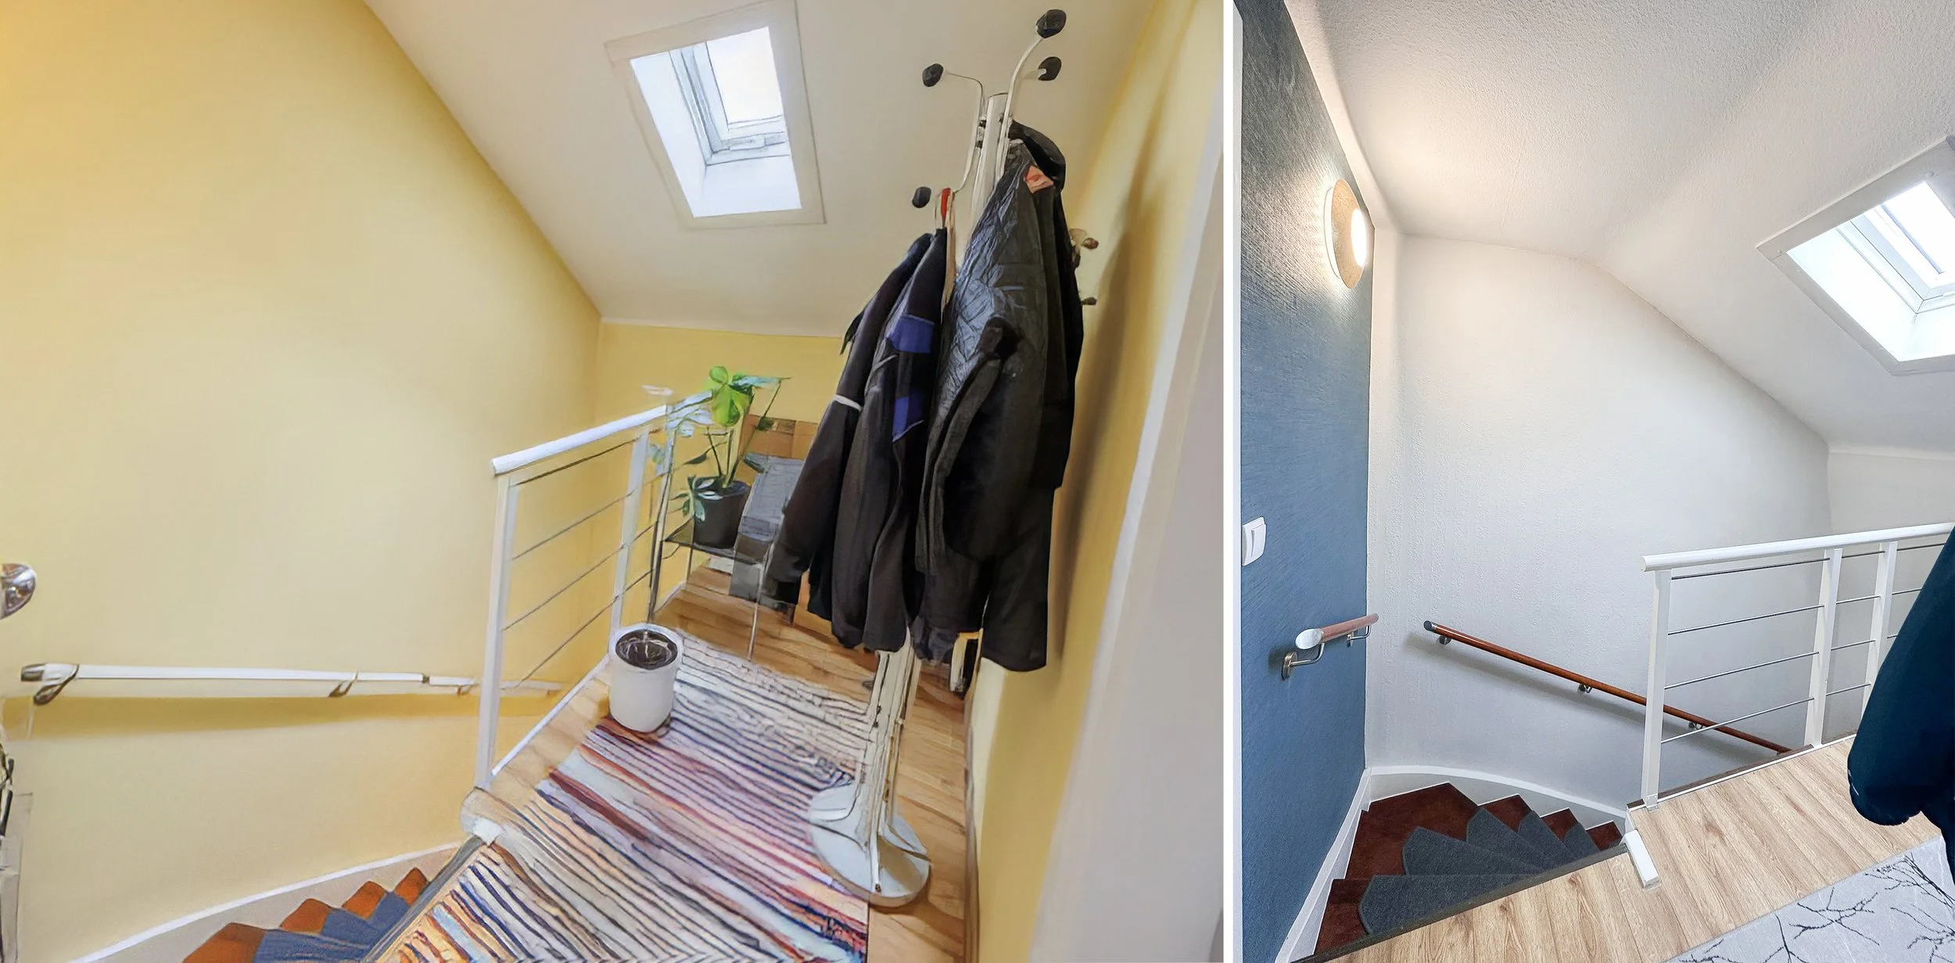
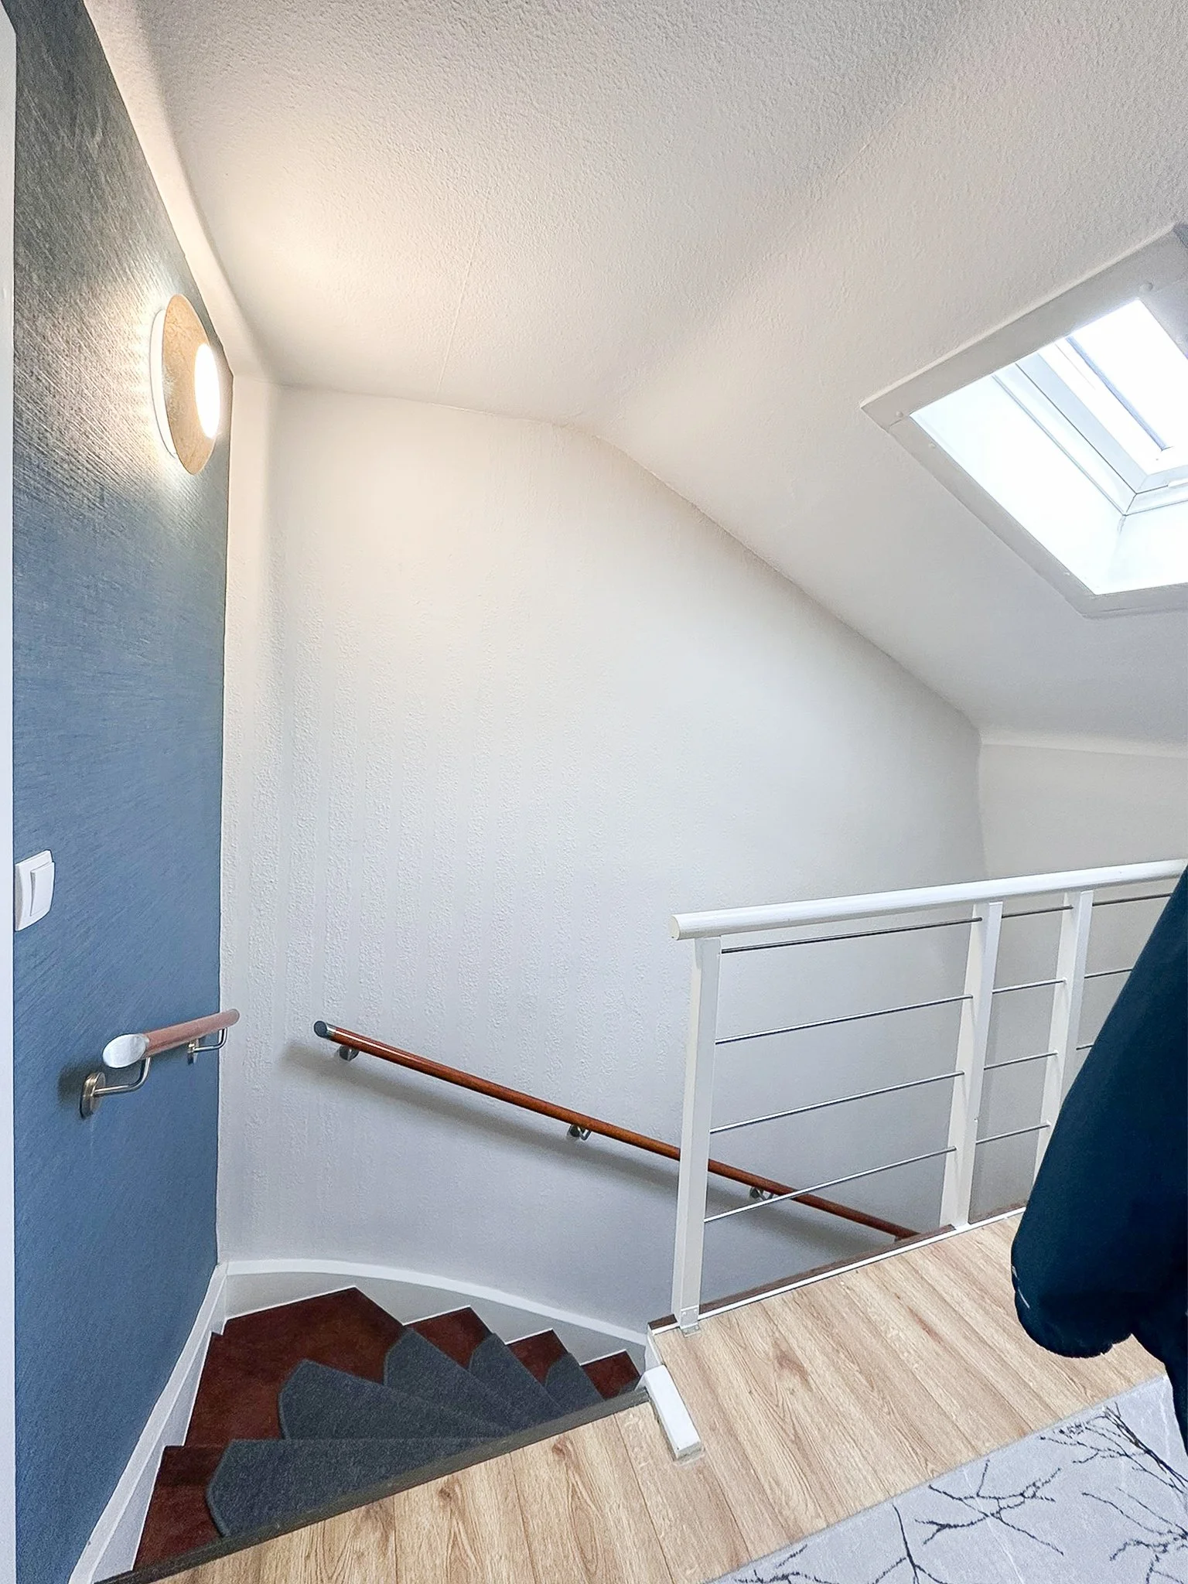
Stairs (Before: Left, After: Right)
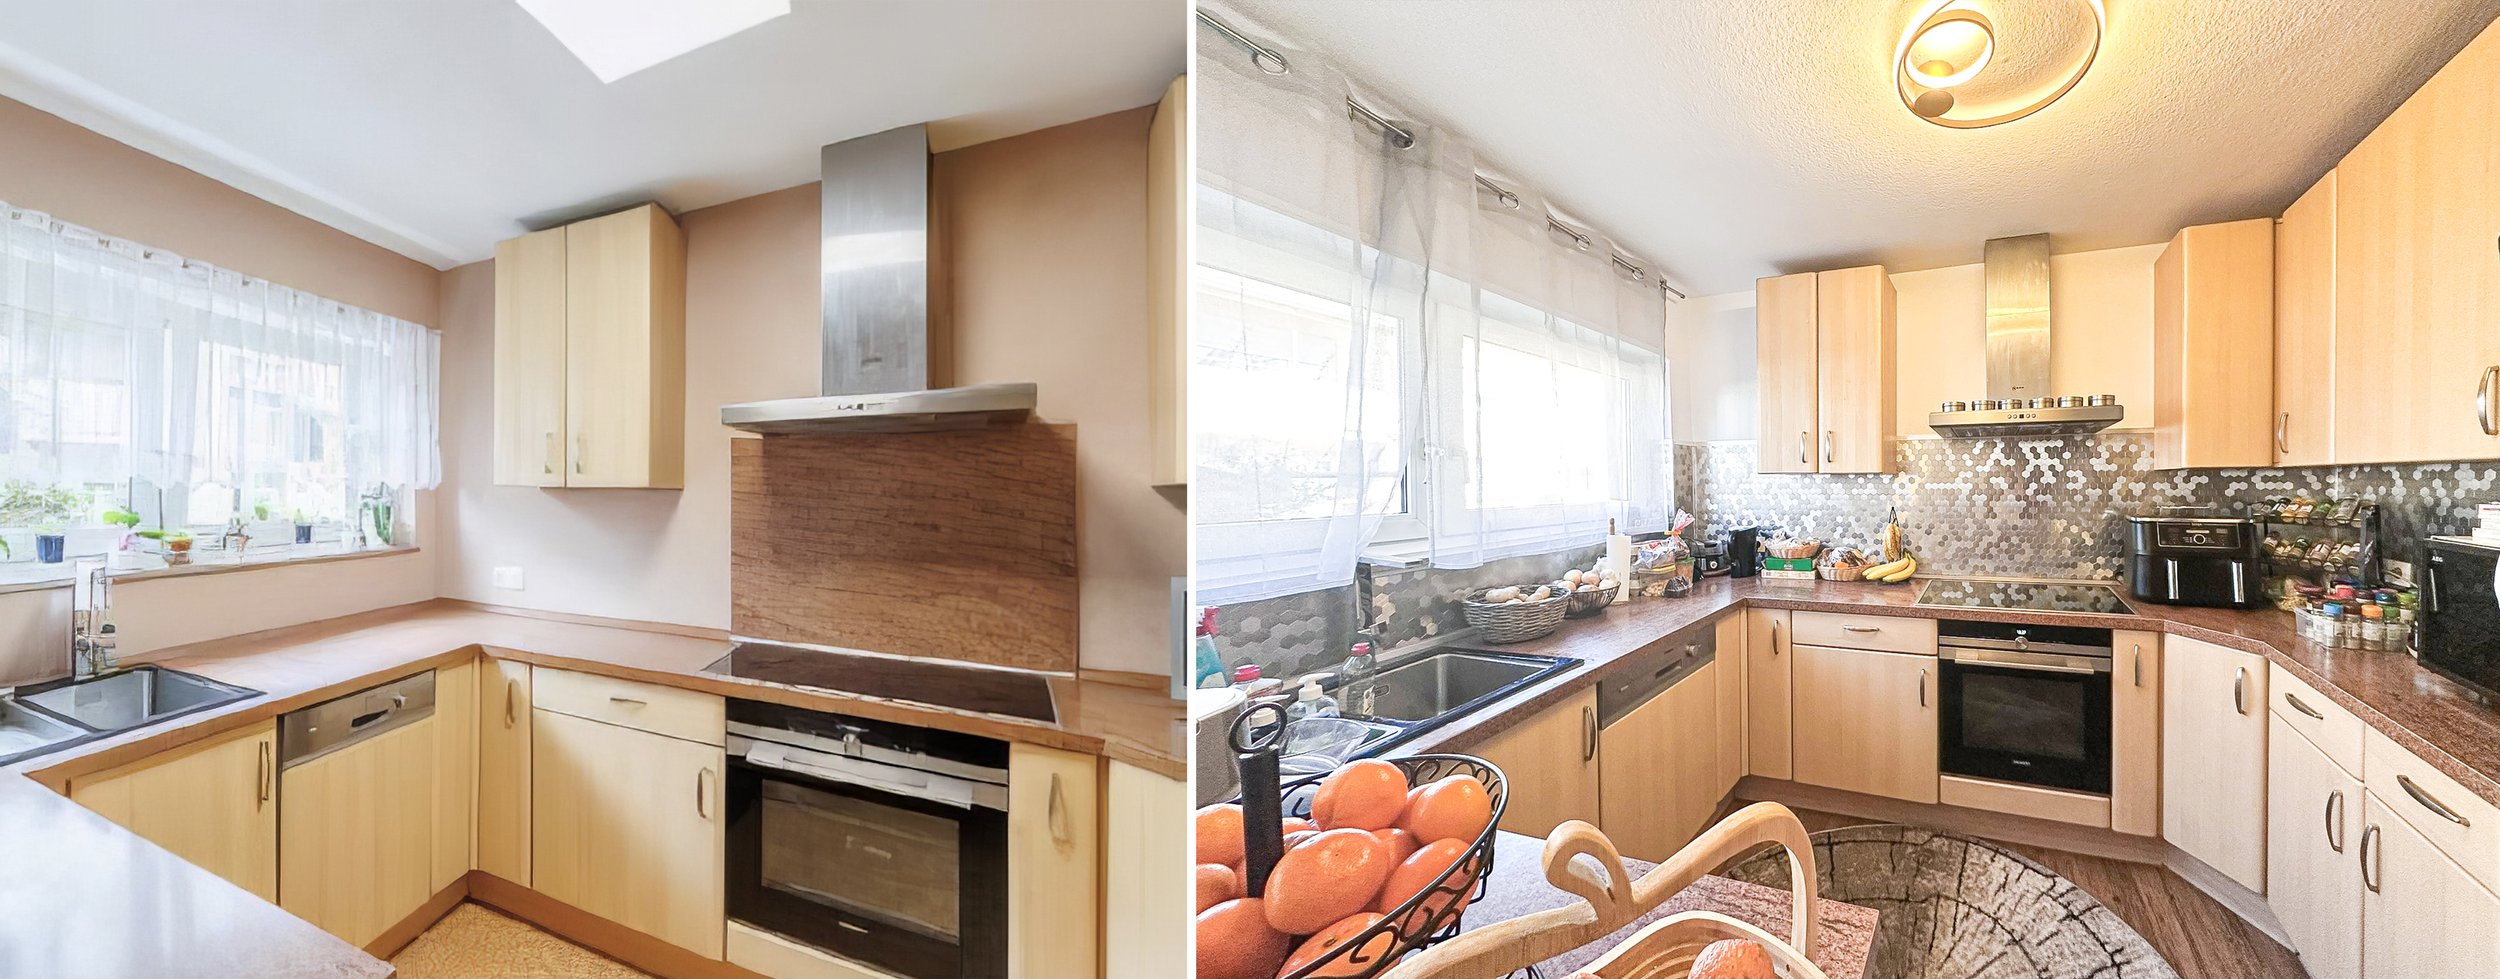
Kitchen (Before: Left, After: Right)
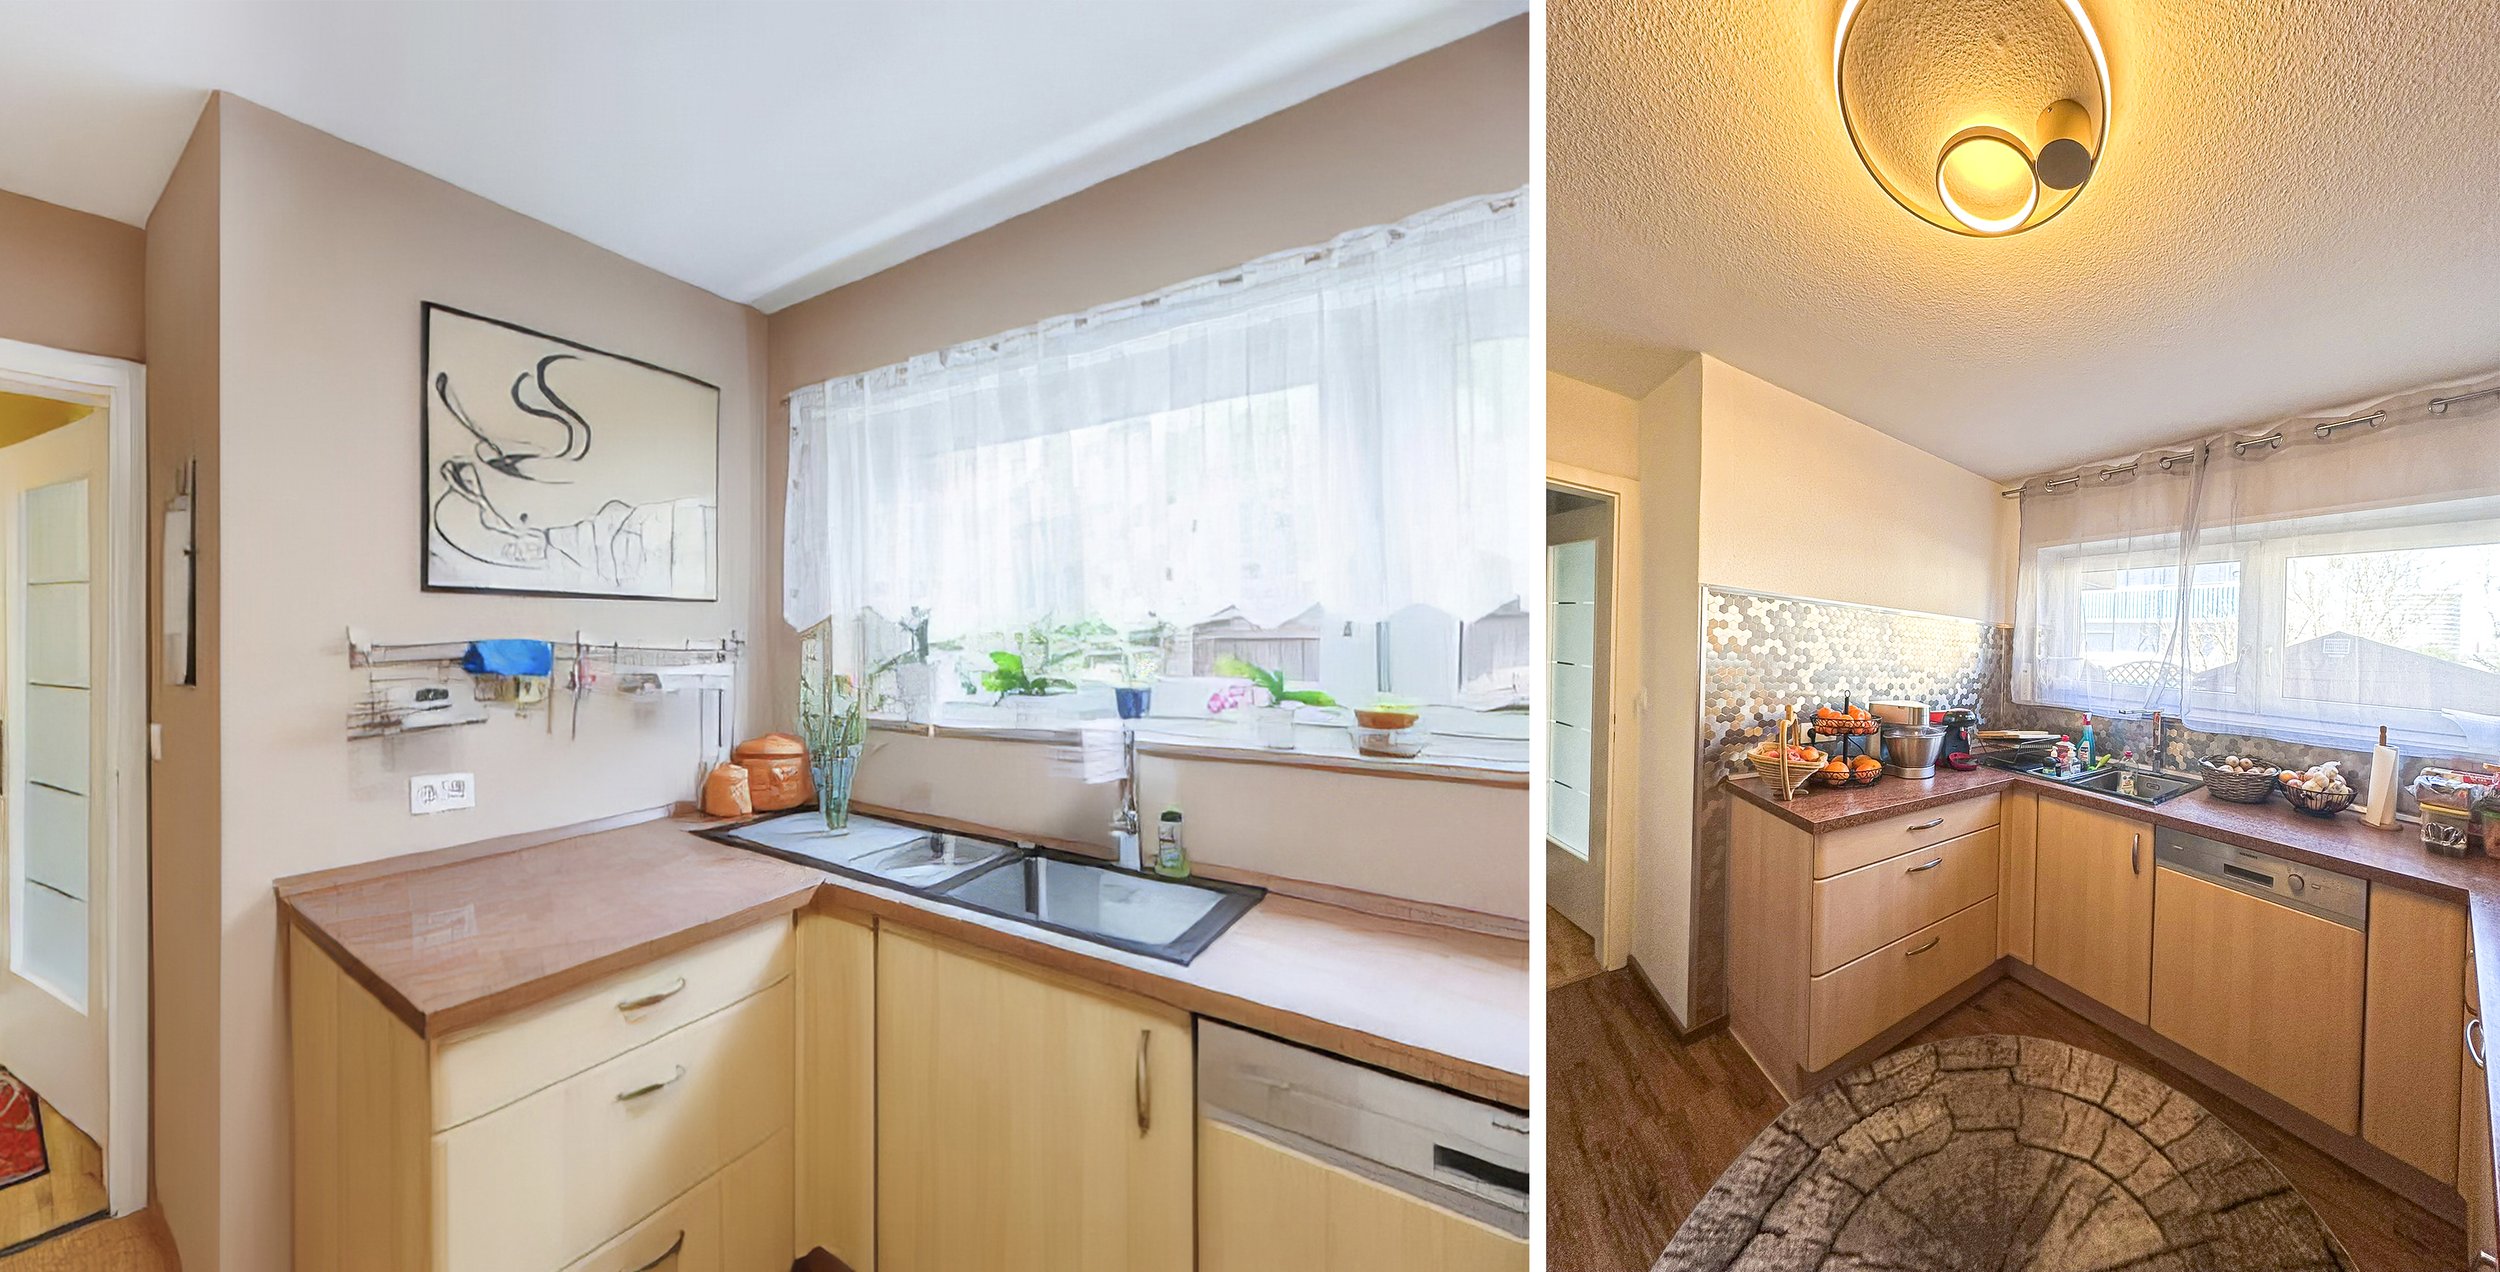
Kitchen (Before: Left, After: Right)
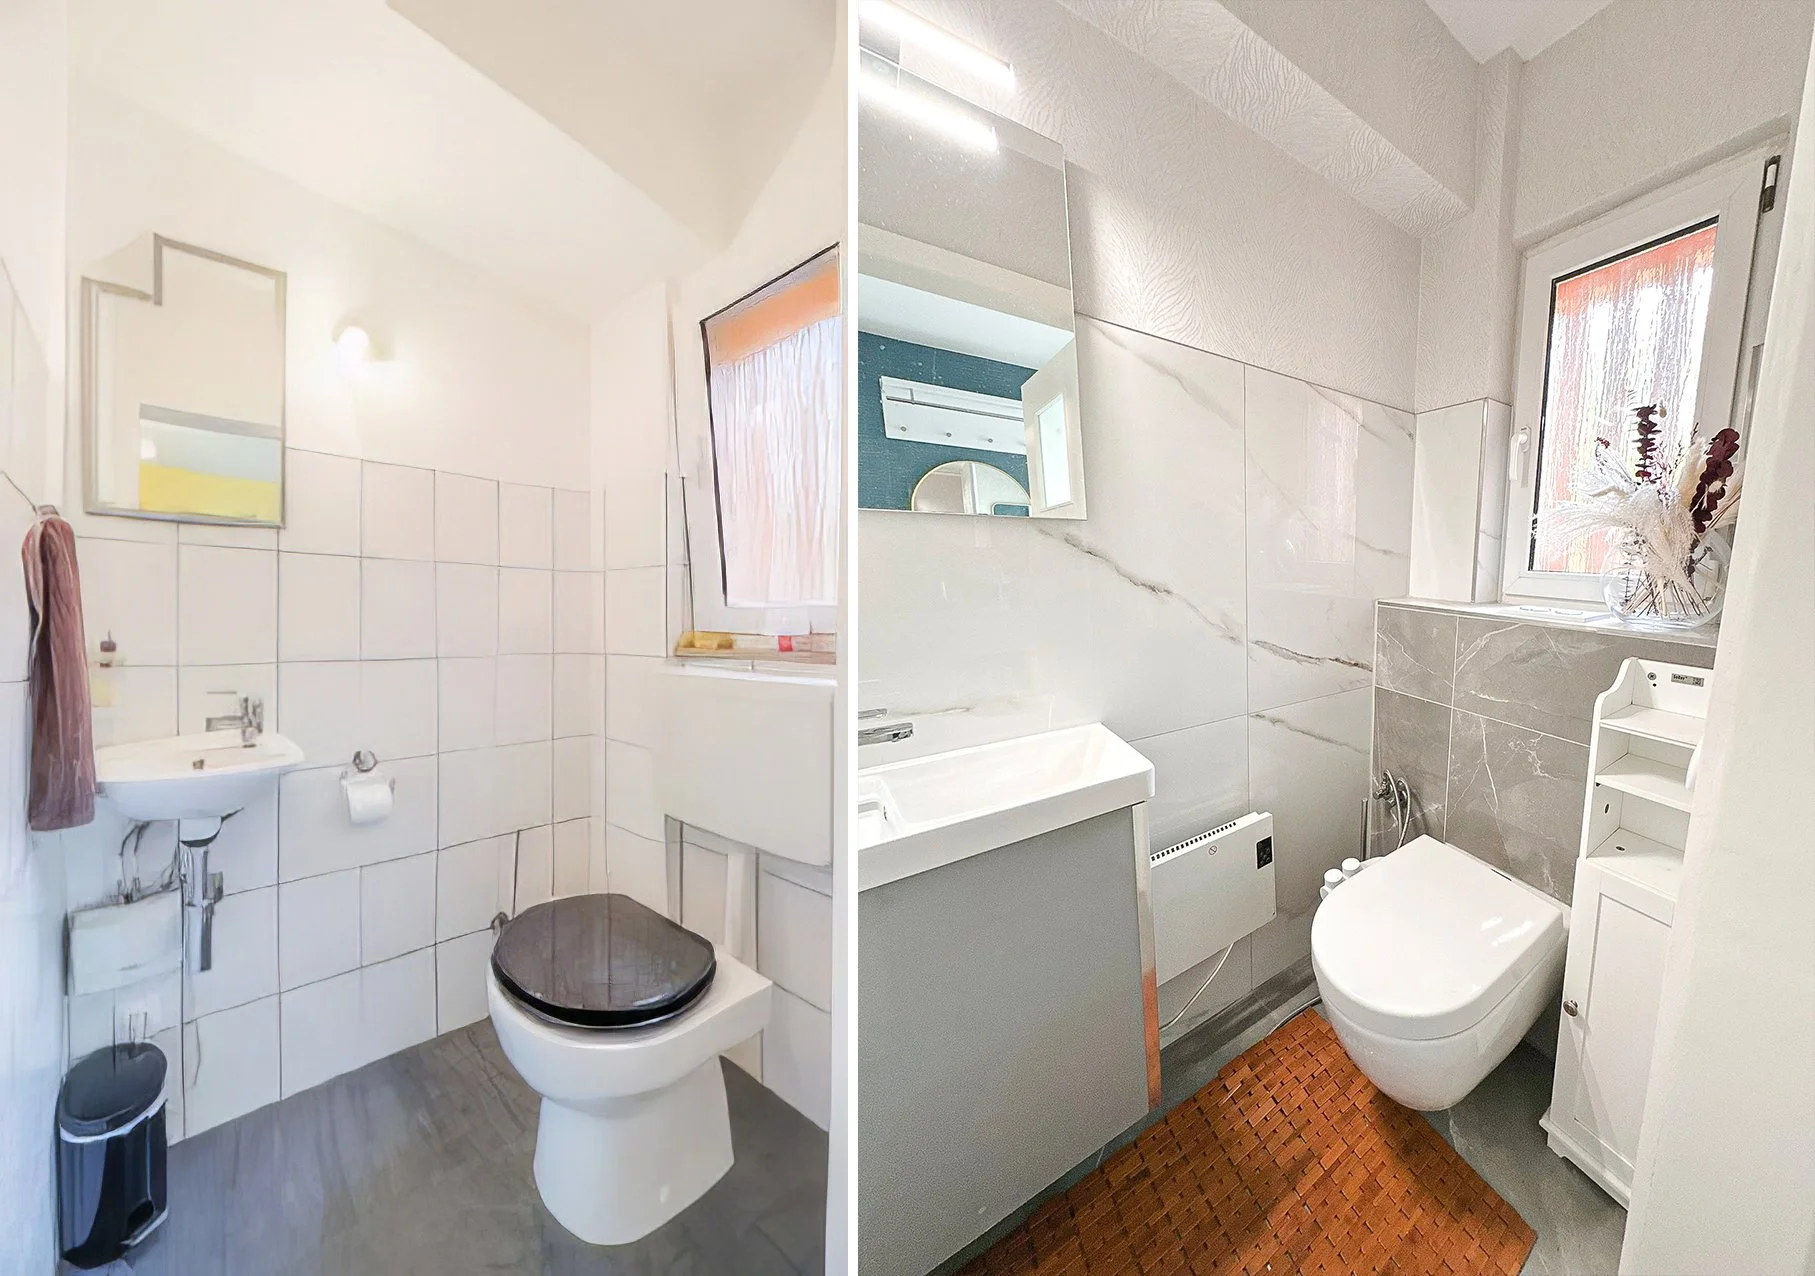
Guests Toilet (Before: Left, After: Right)
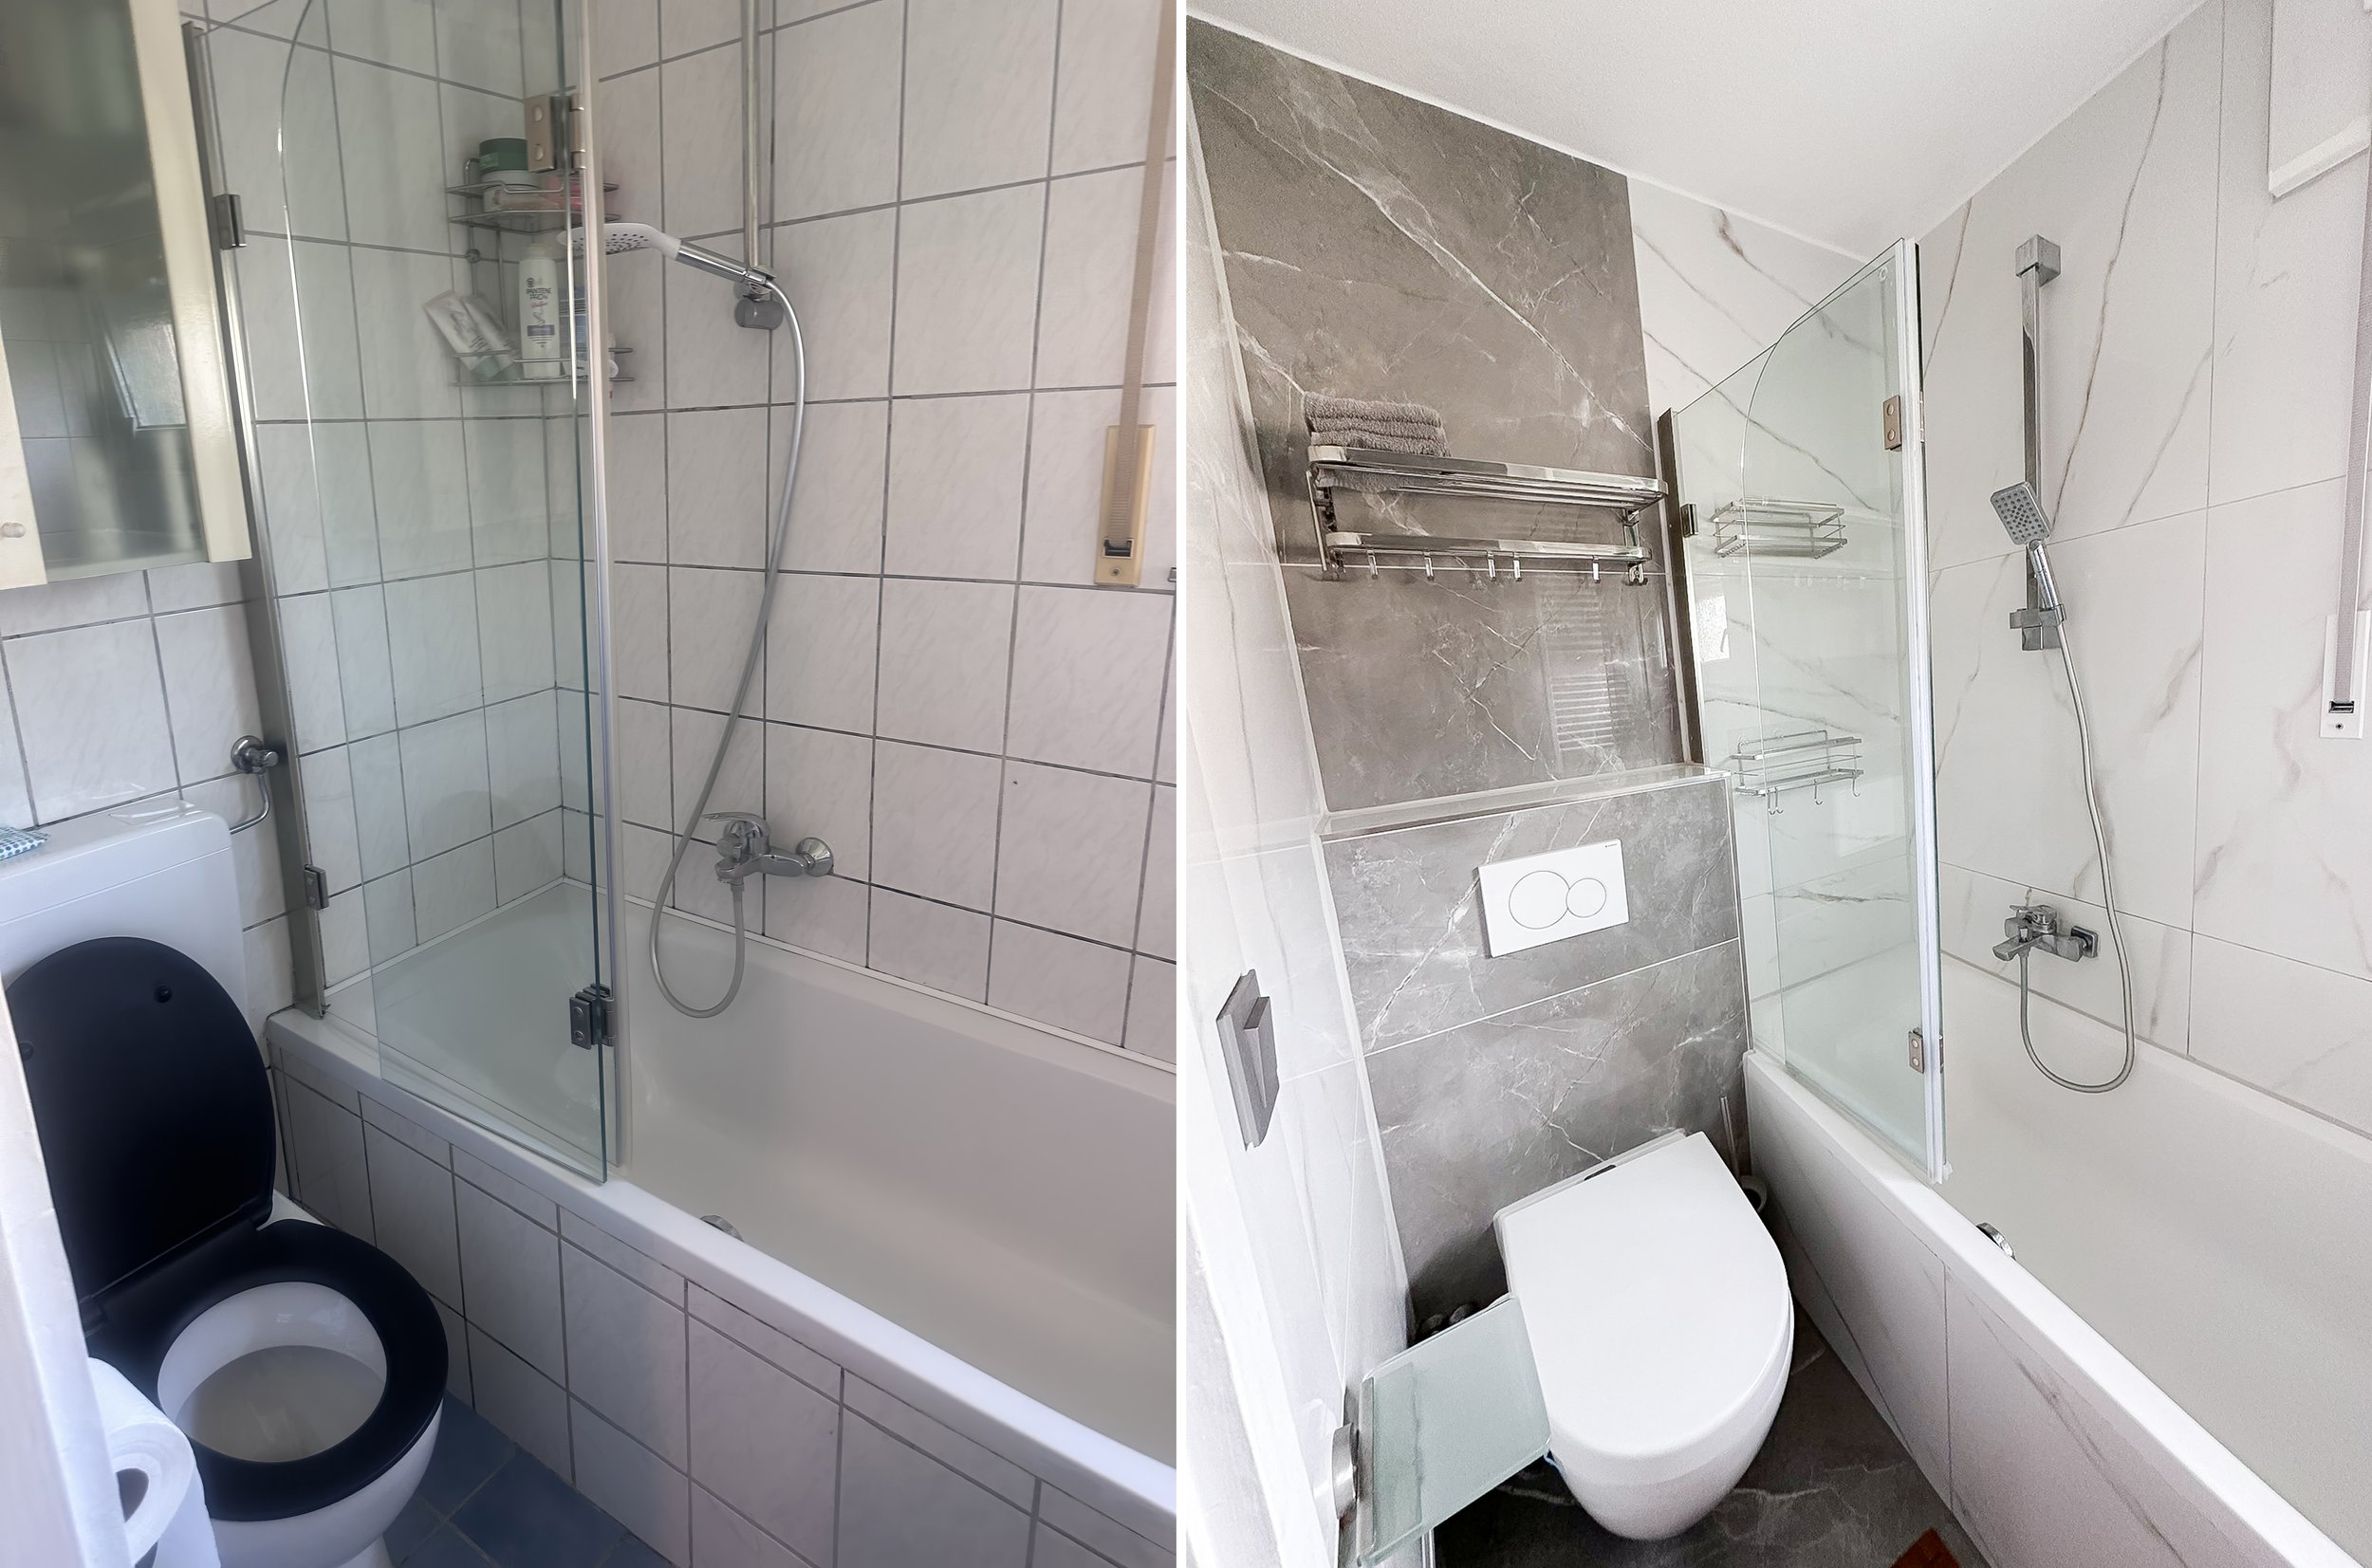
Main Bathroom (Before: Left, After: Right)
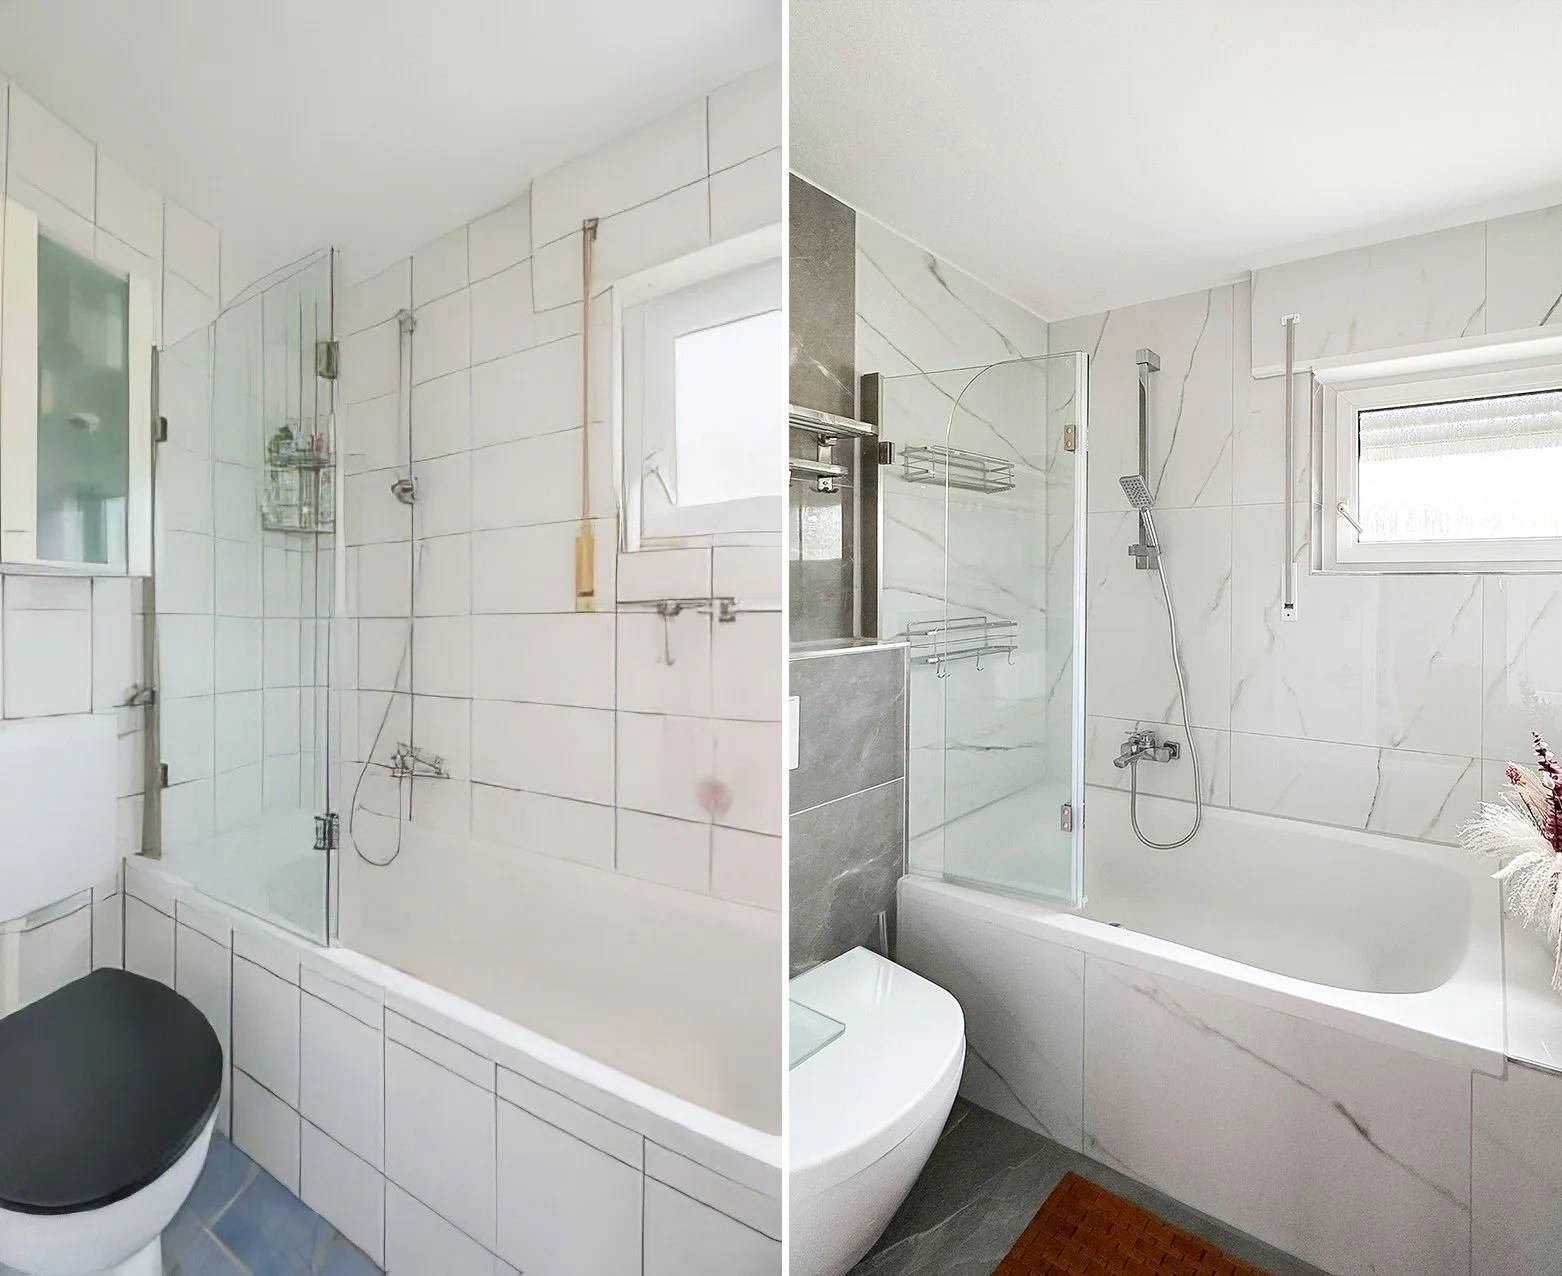
Main Bathroom (Before: Left, After: Right)